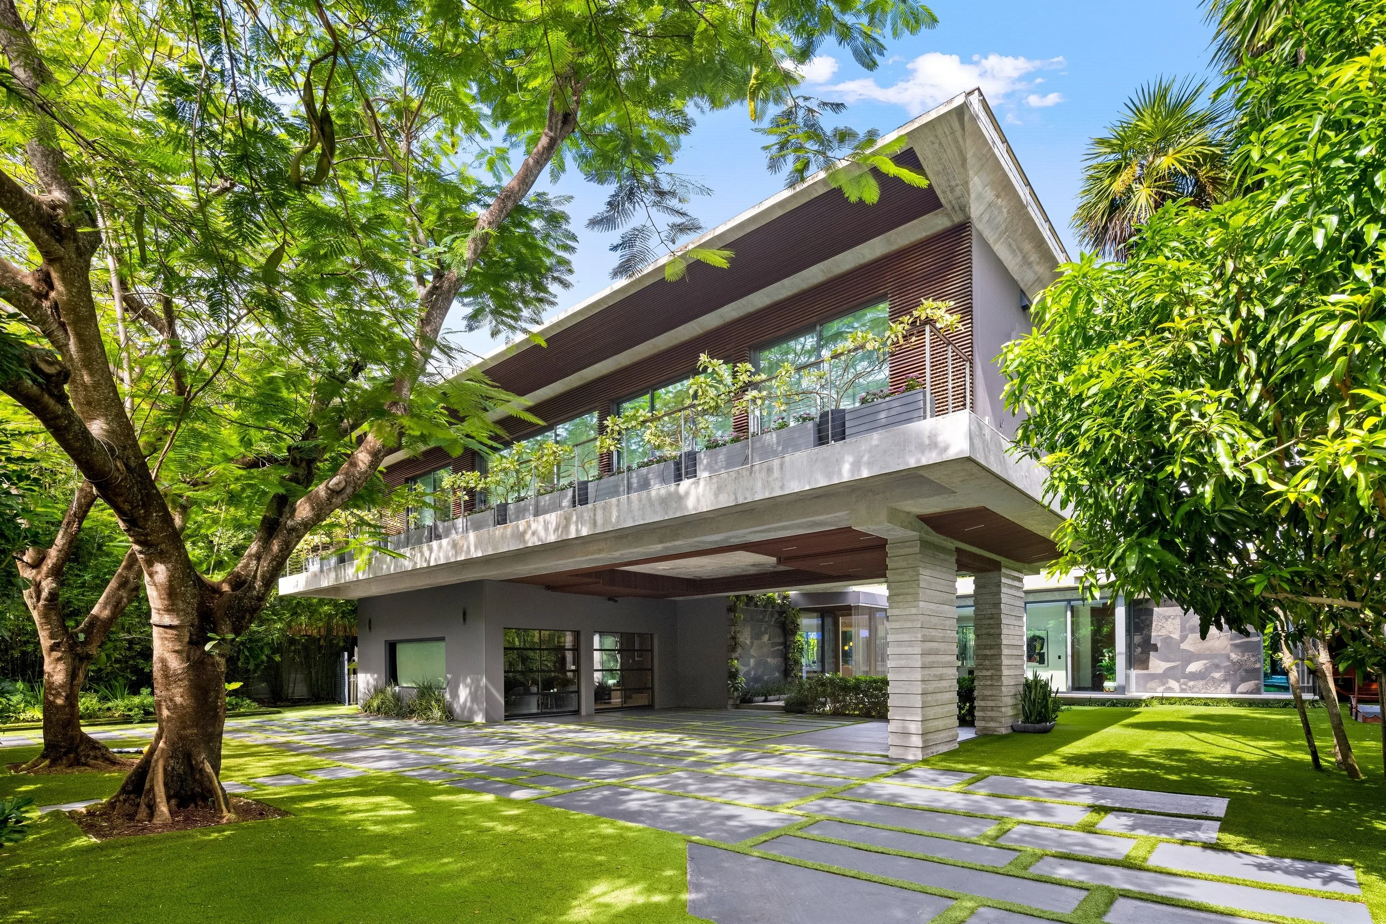
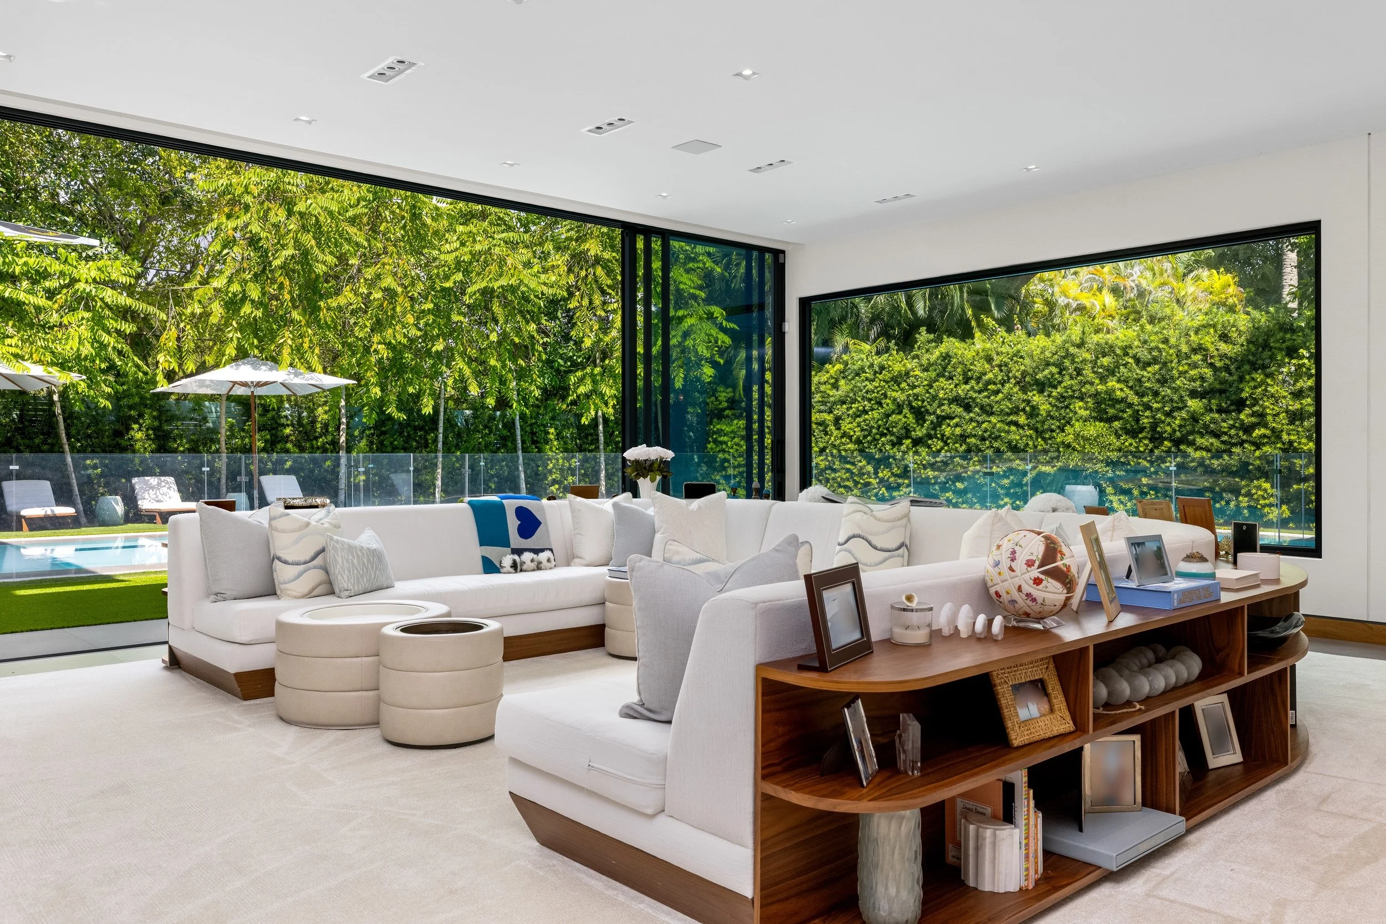
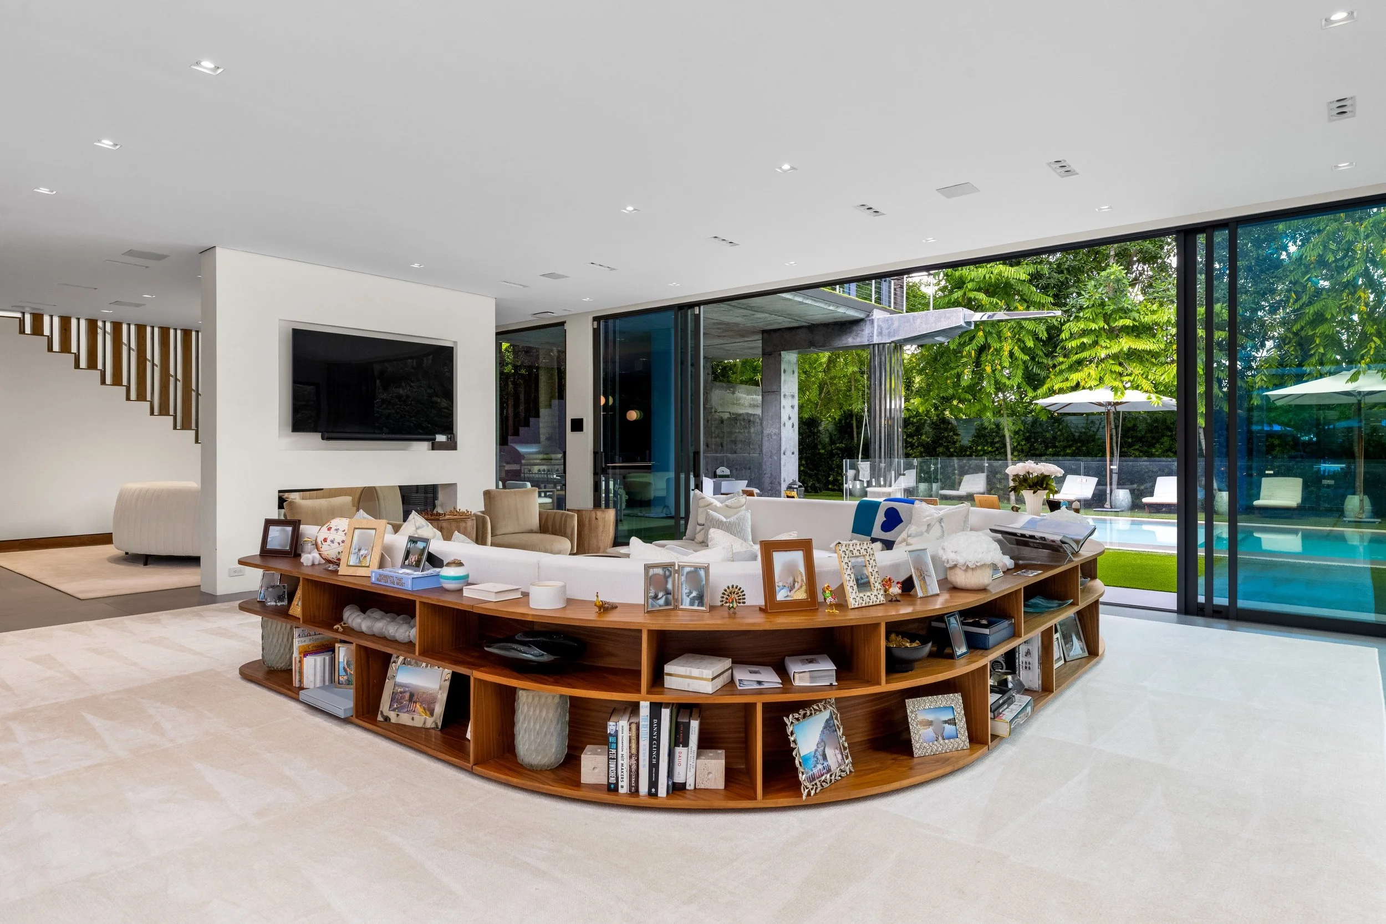
Open Living for Entertaining
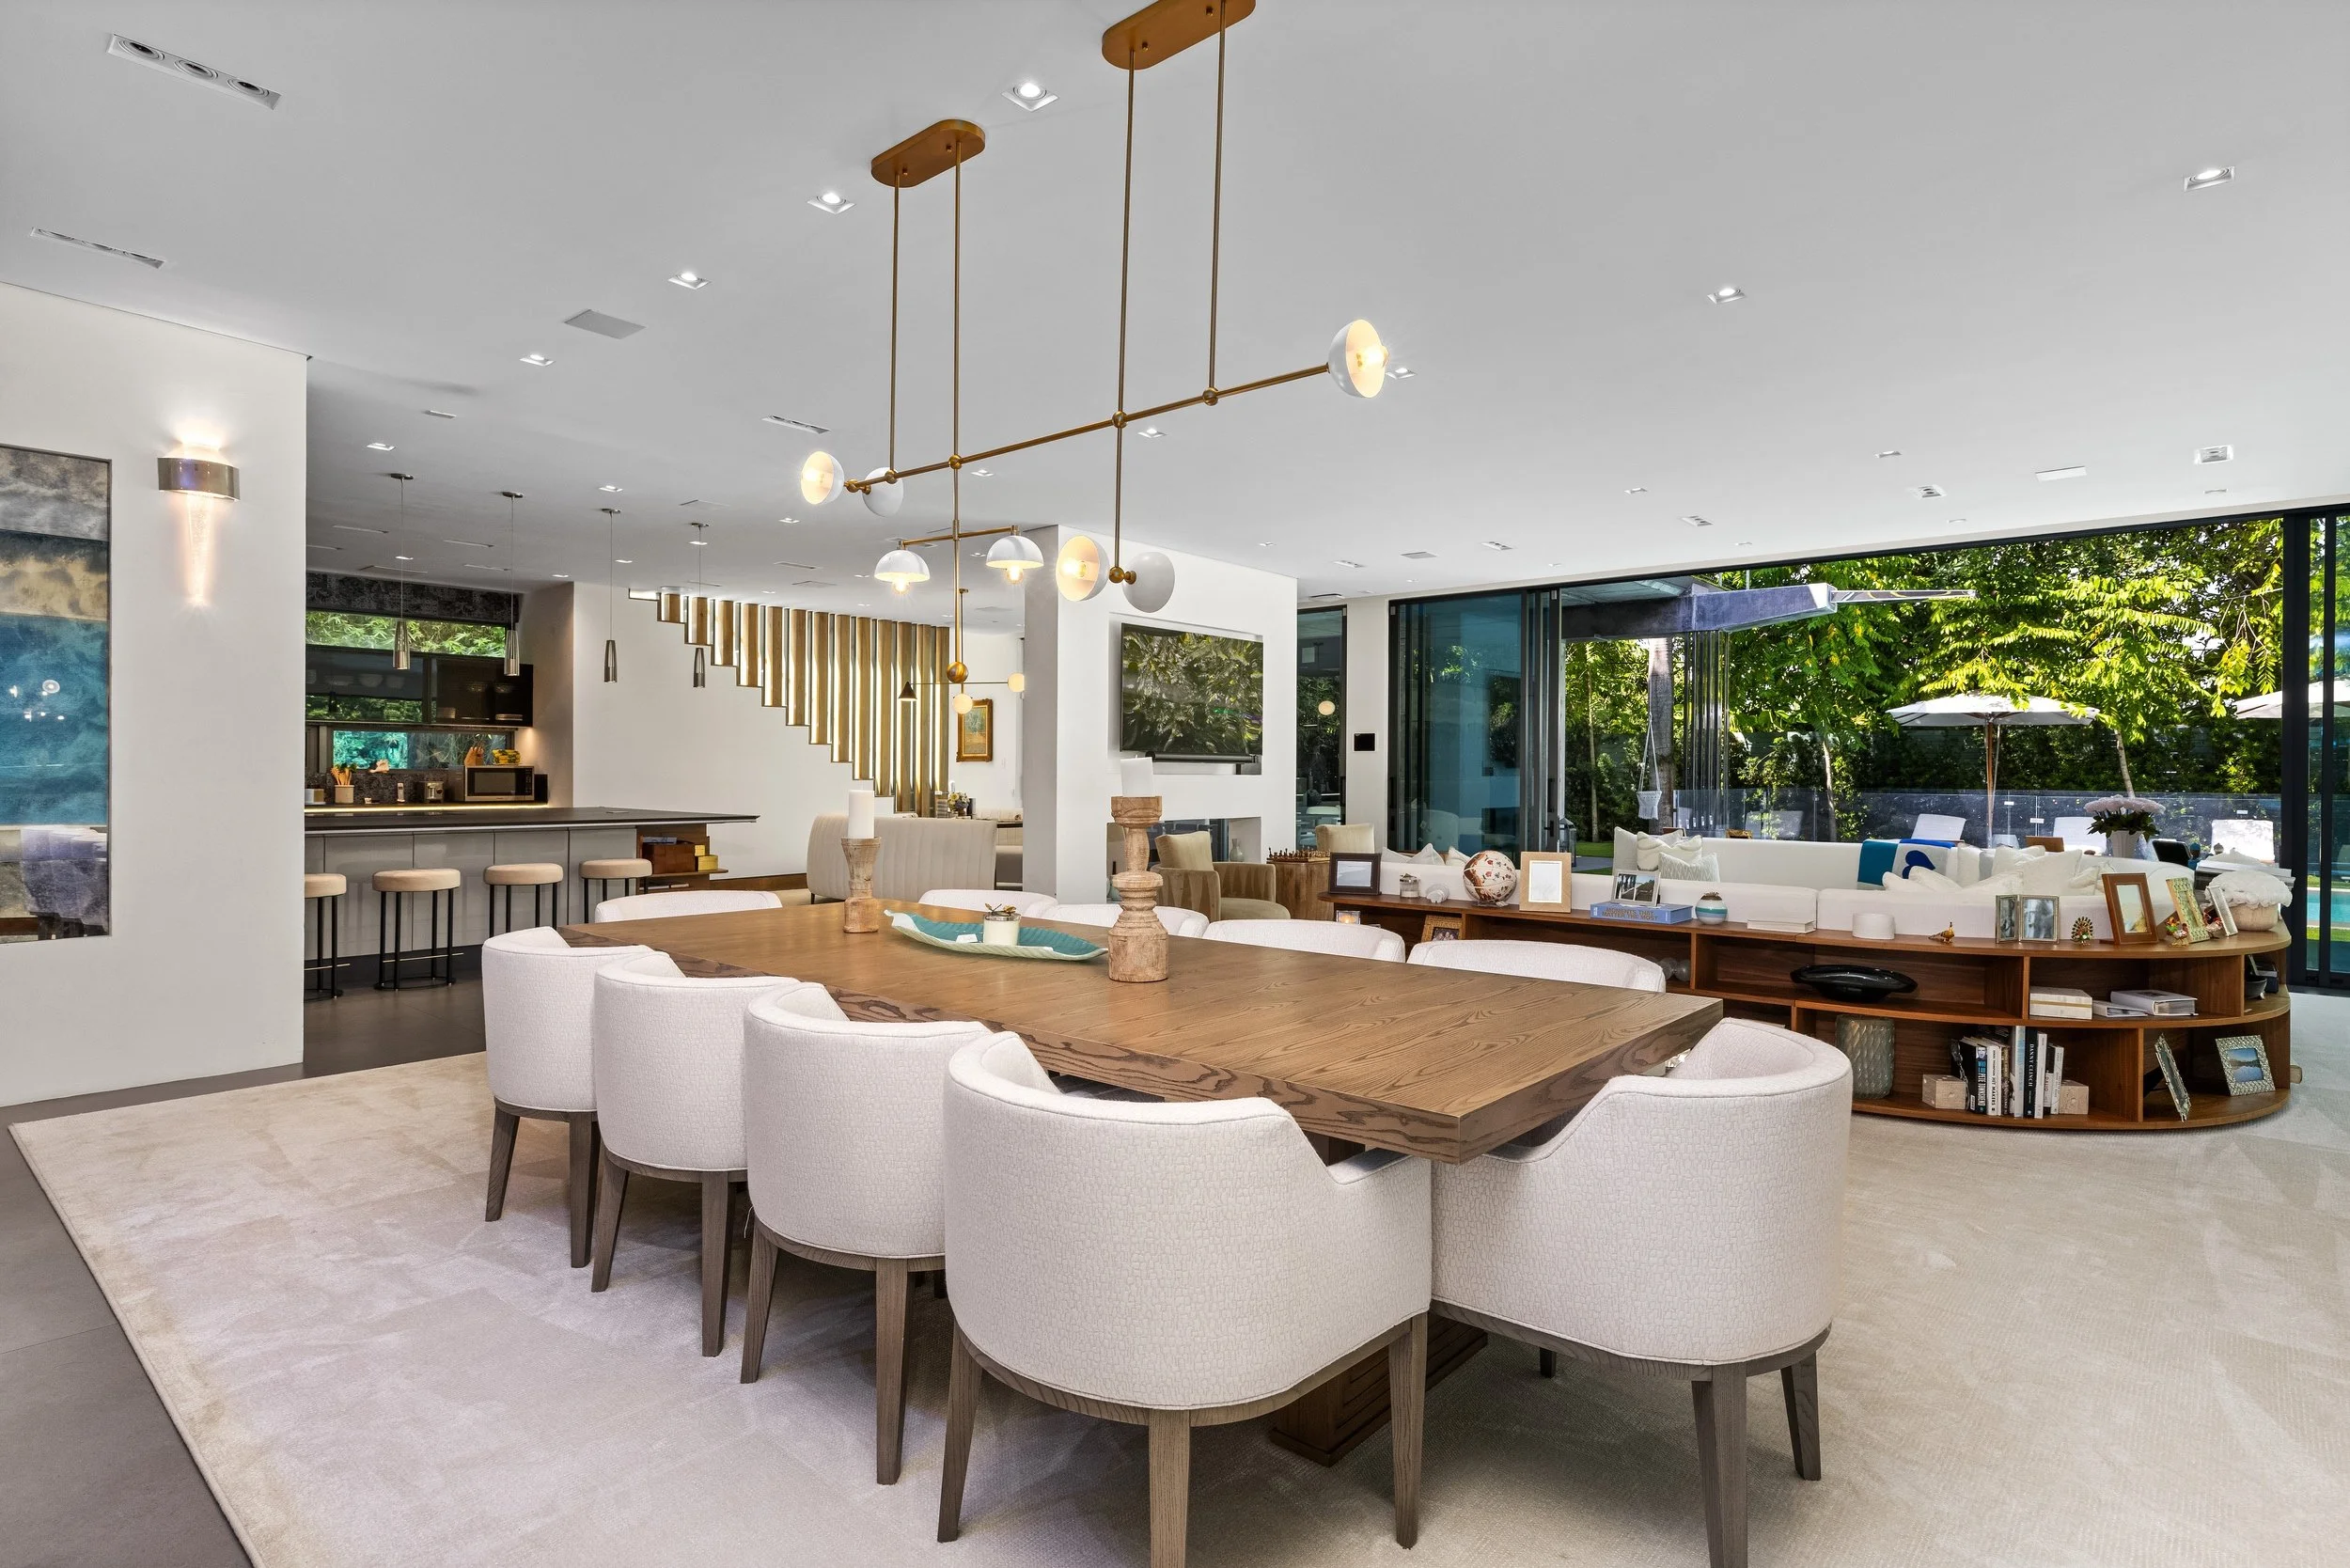
Designed for entertaining, the open living area anchors the home’s ground floor, creating a welcoming space that flows naturally into the formal dining room and main kitchen.
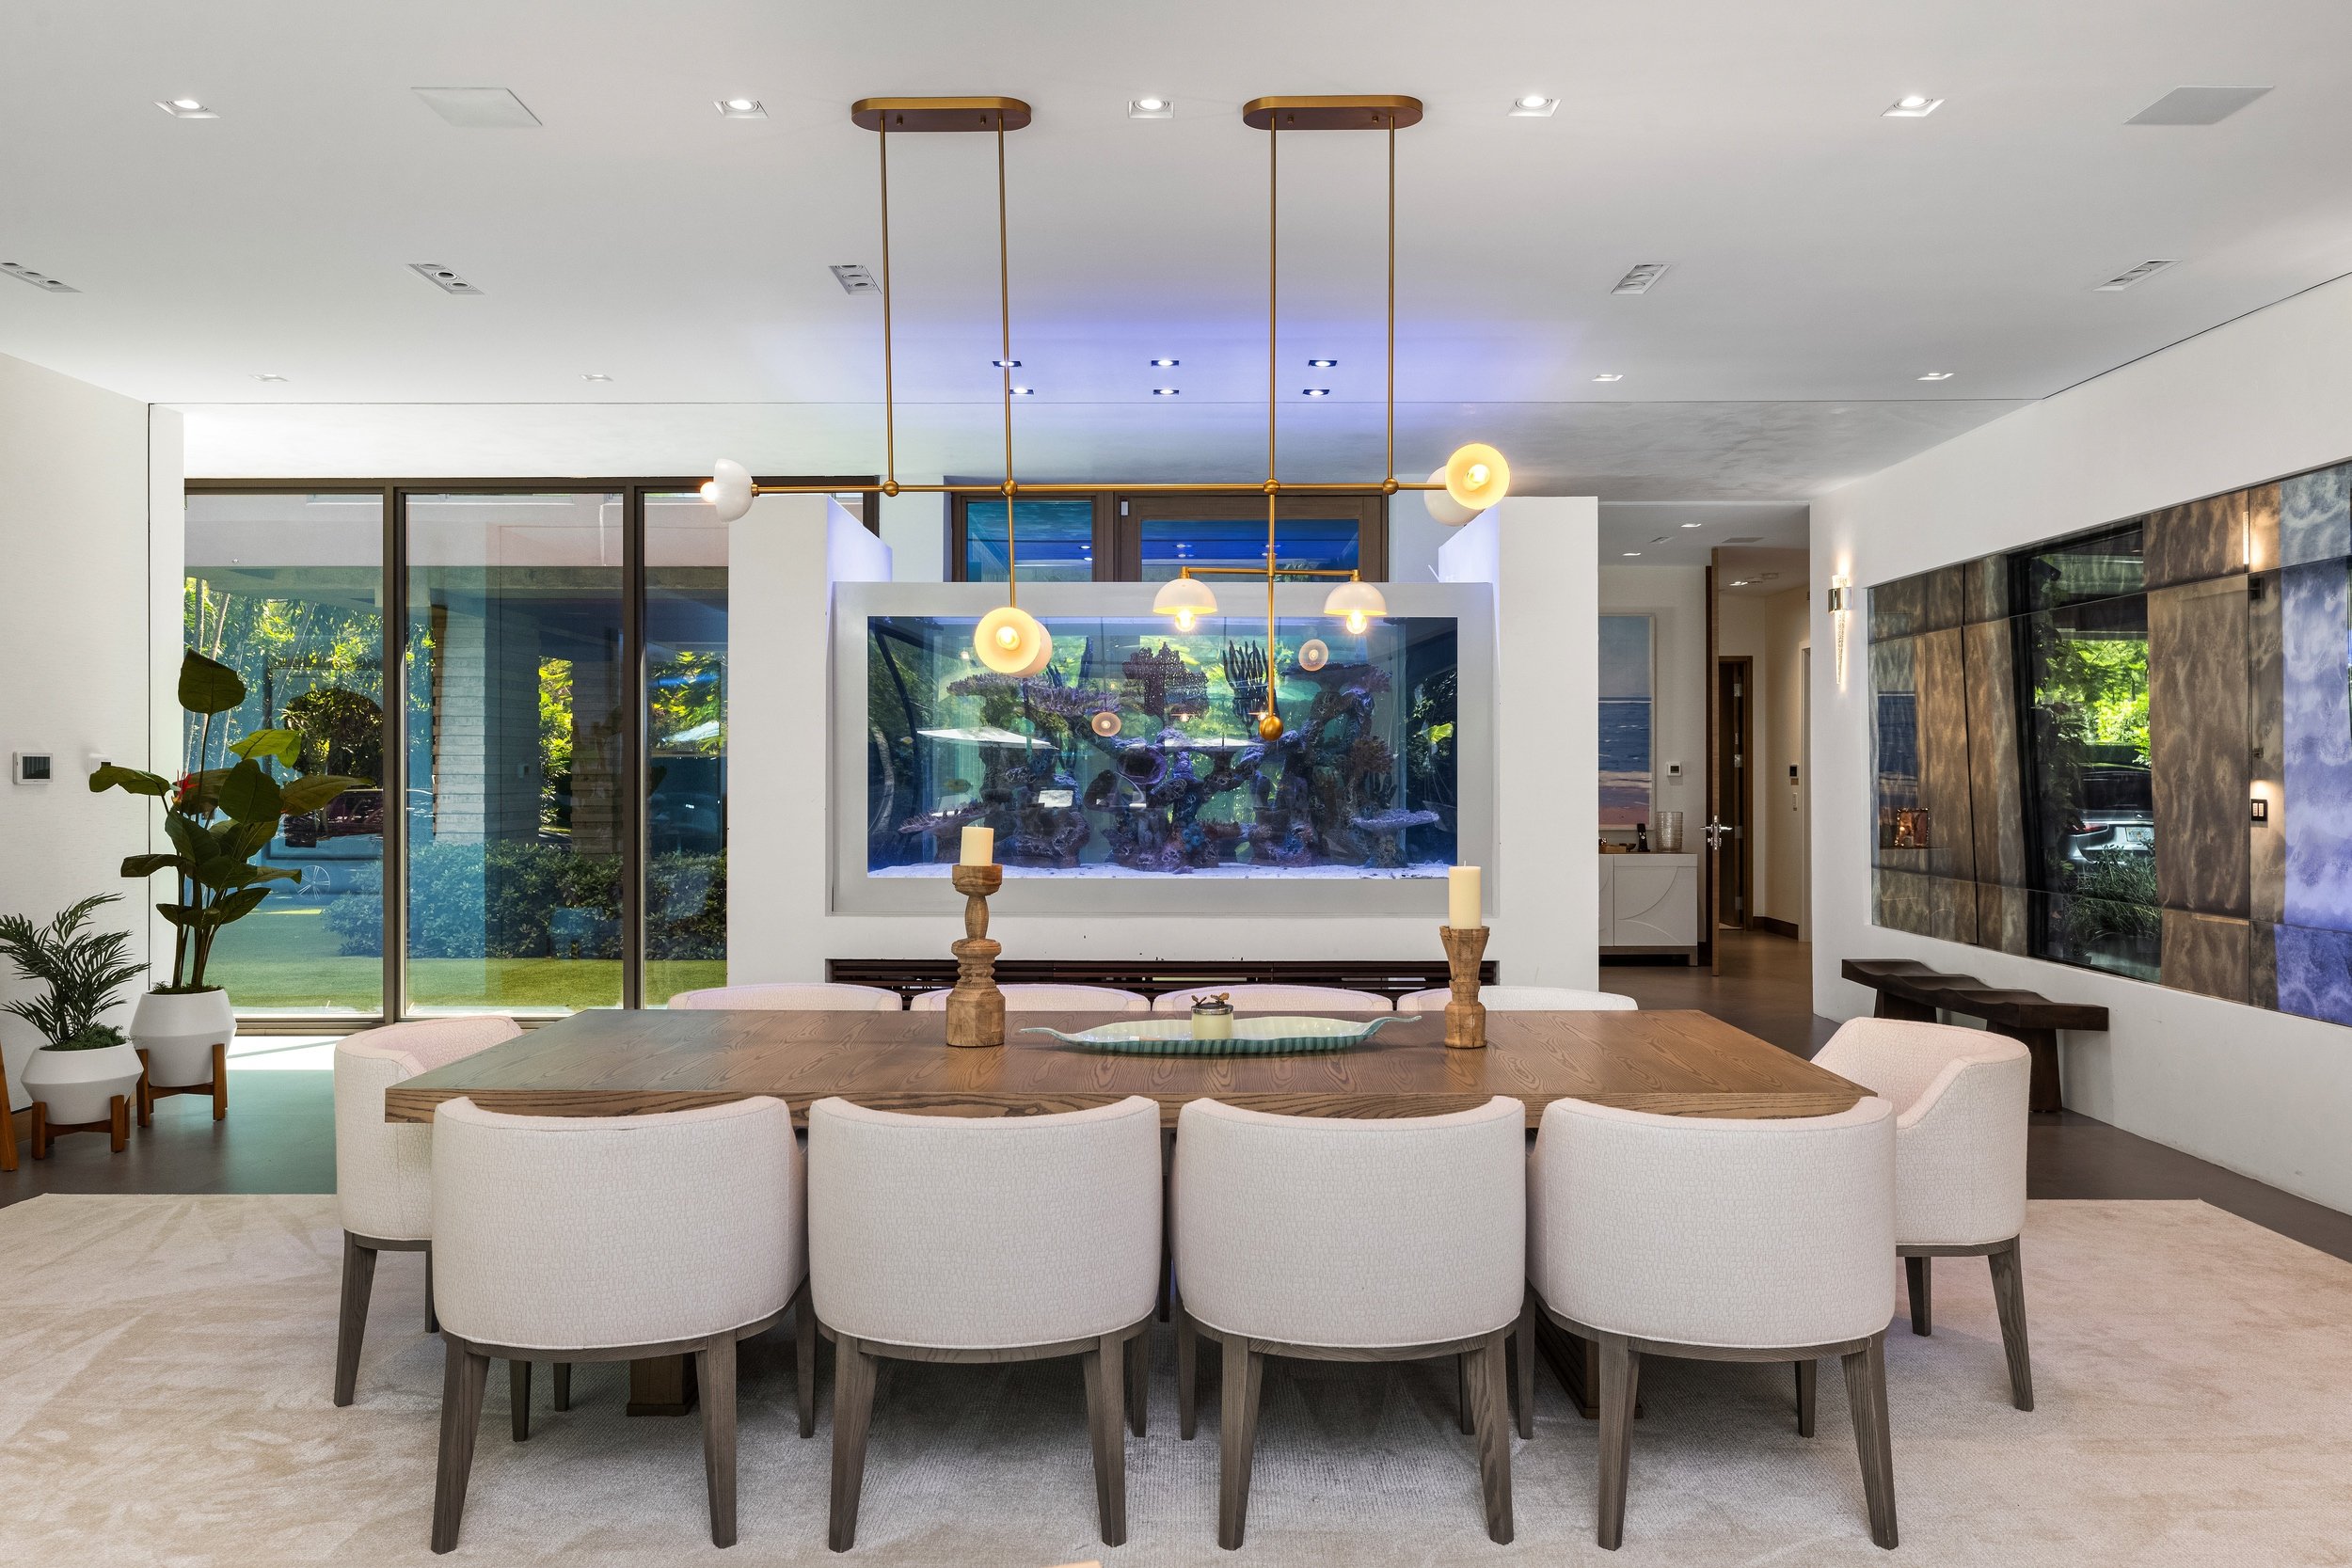
An Elegant Setting for Gatherings
The formal dining room is part of the home’s thoughtfully designed ground floor, offering a dedicated setting for hosting and entertaining alongside the open living area and kitchen.
A Kitchen at the Heart
of the Home
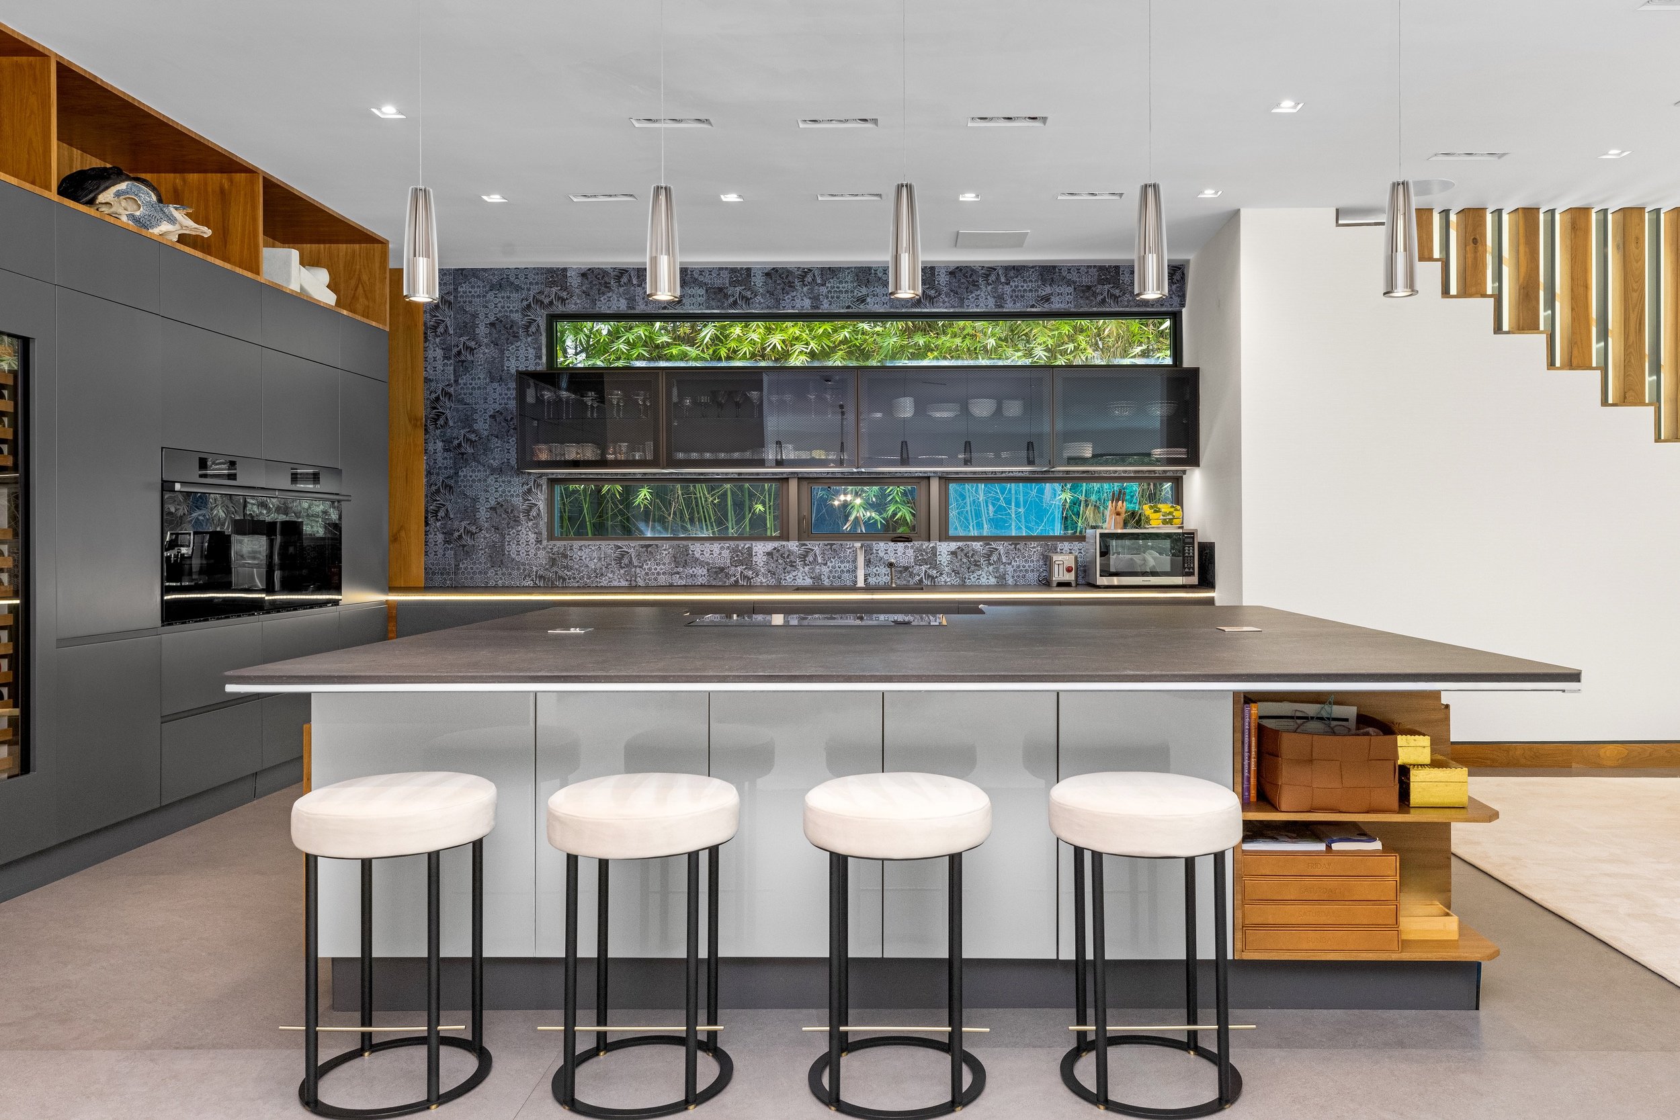
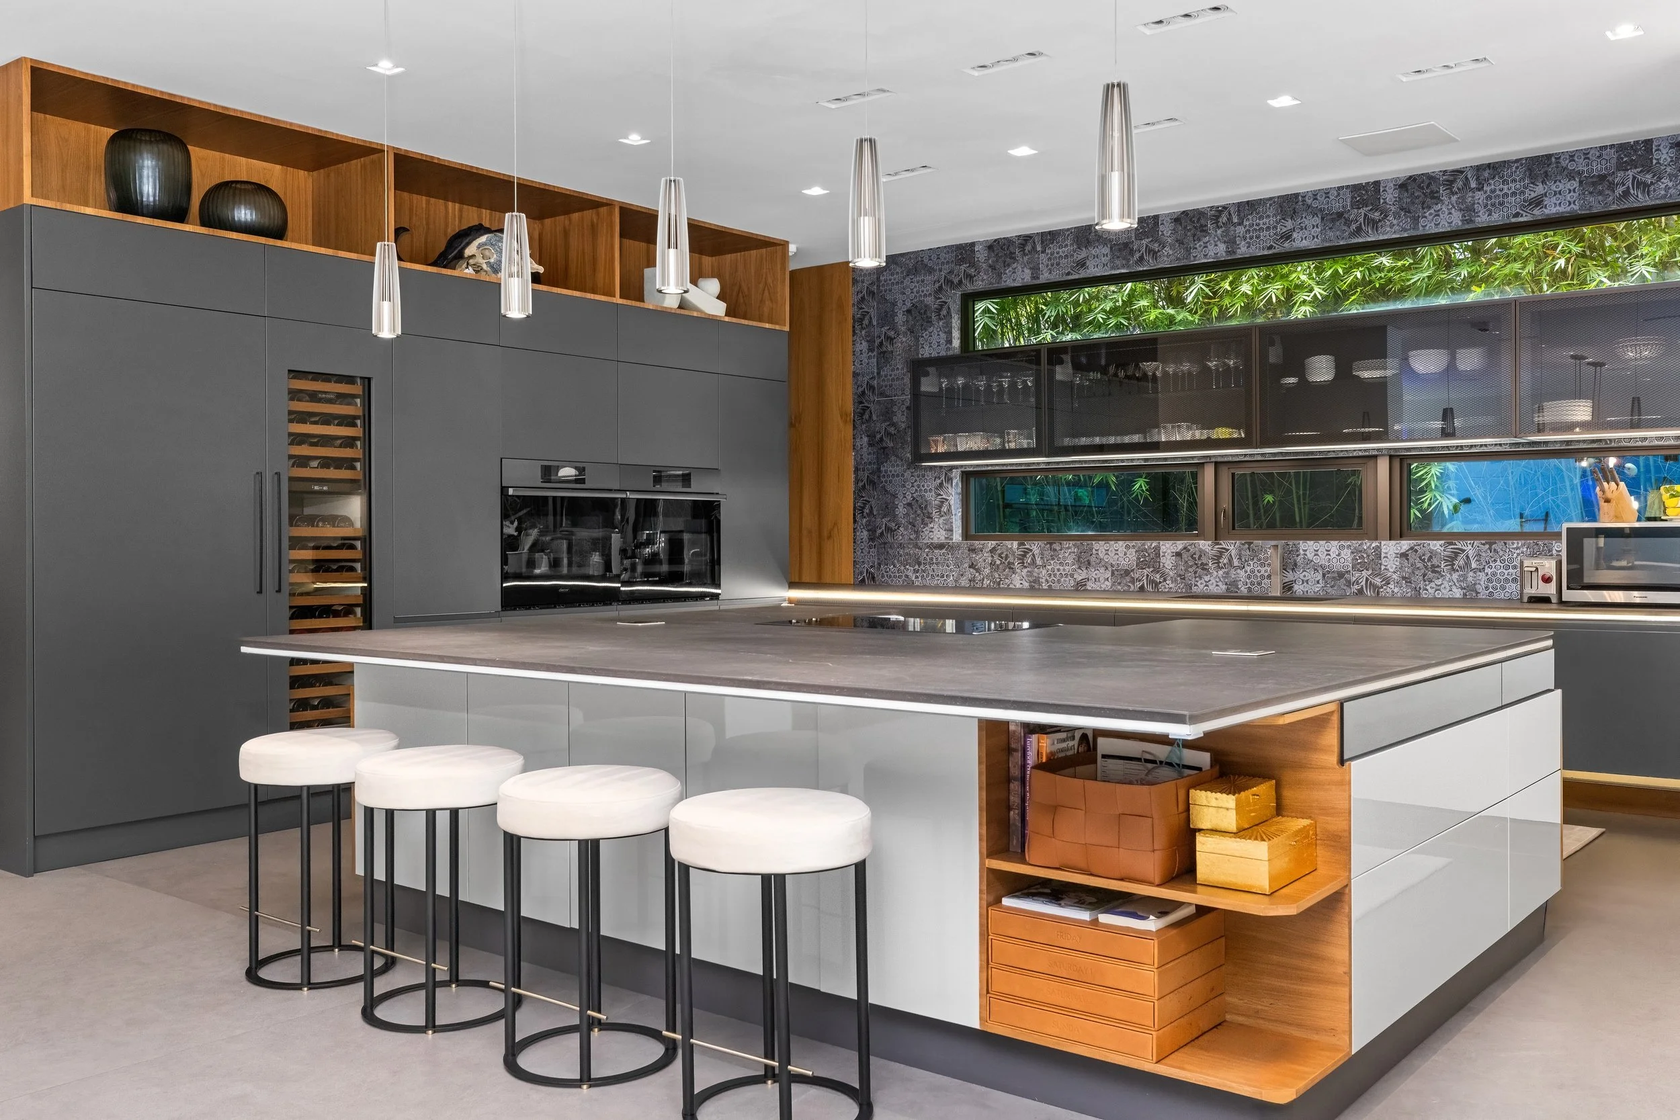
The main kitchen is positioned alongside the open living and formal dining areas, creating a connected layout designed for everyday living and effortless entertaining.
A Separate Space for Culinary Excellence
Complementing the main kitchen, a separate chef’s kitchen adds another layer of functionality to the home, providing a dedicated space within the ground floor’s entertainment-focused layout.
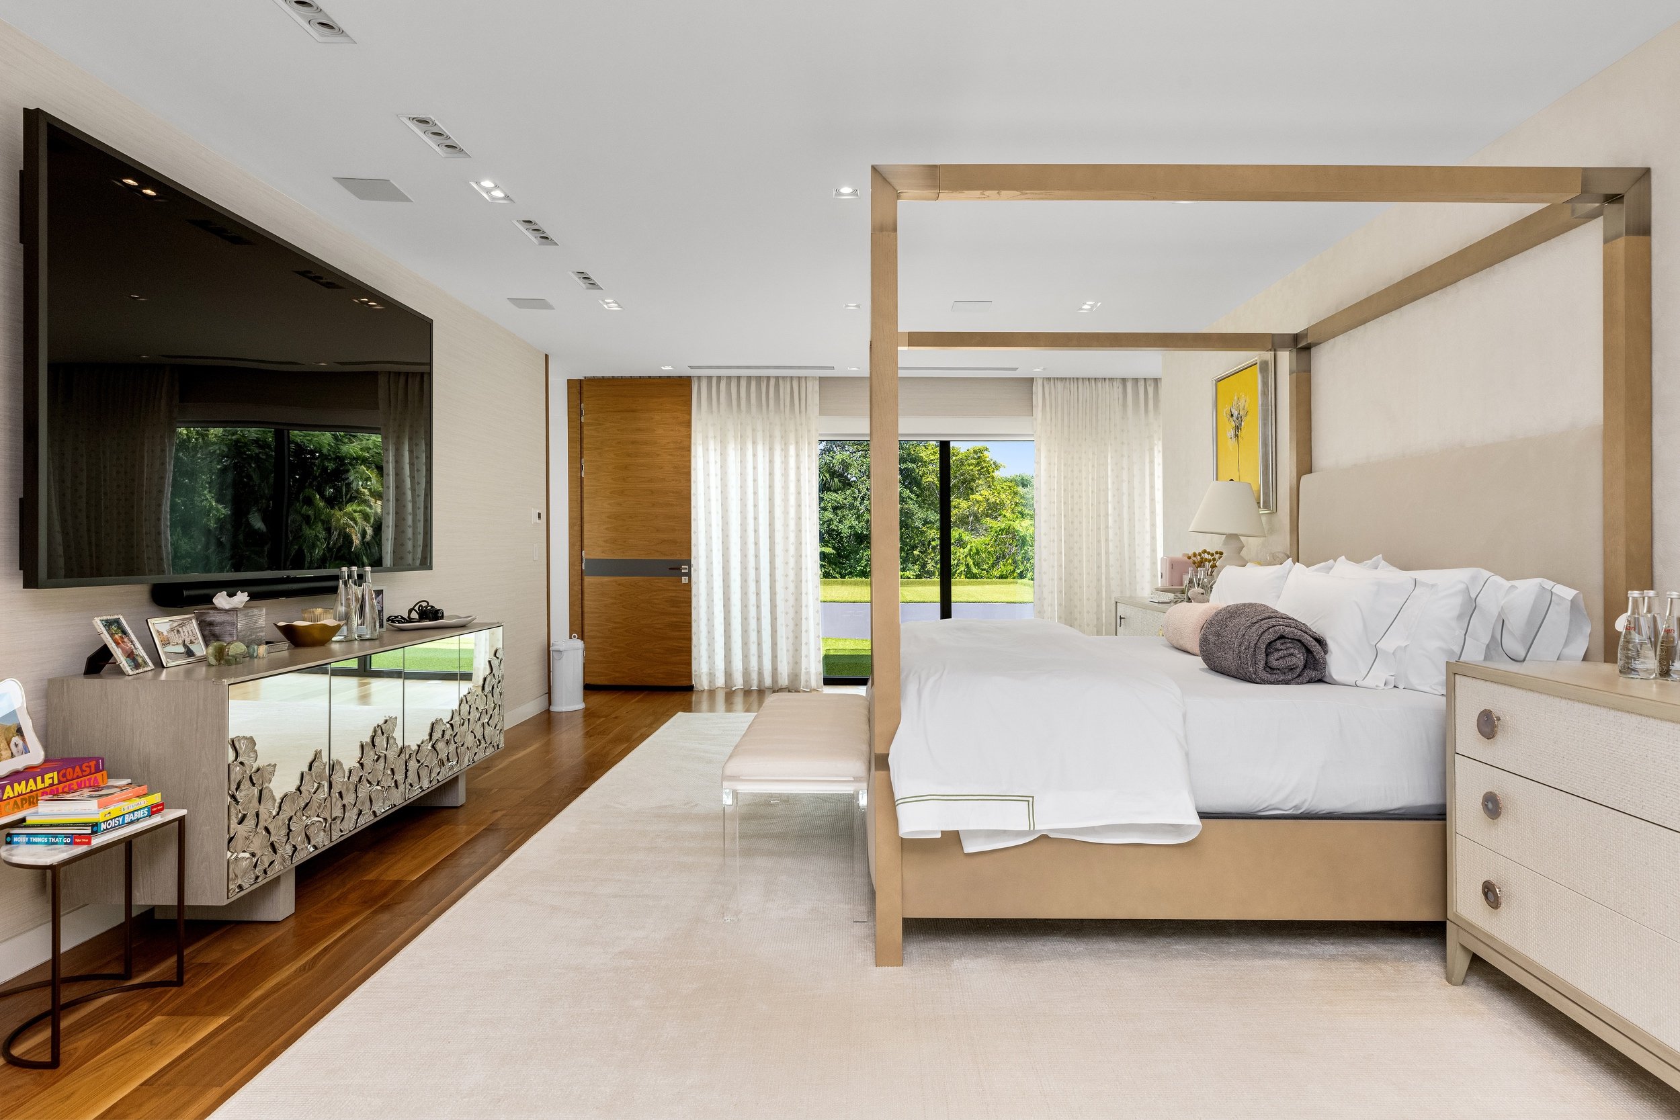
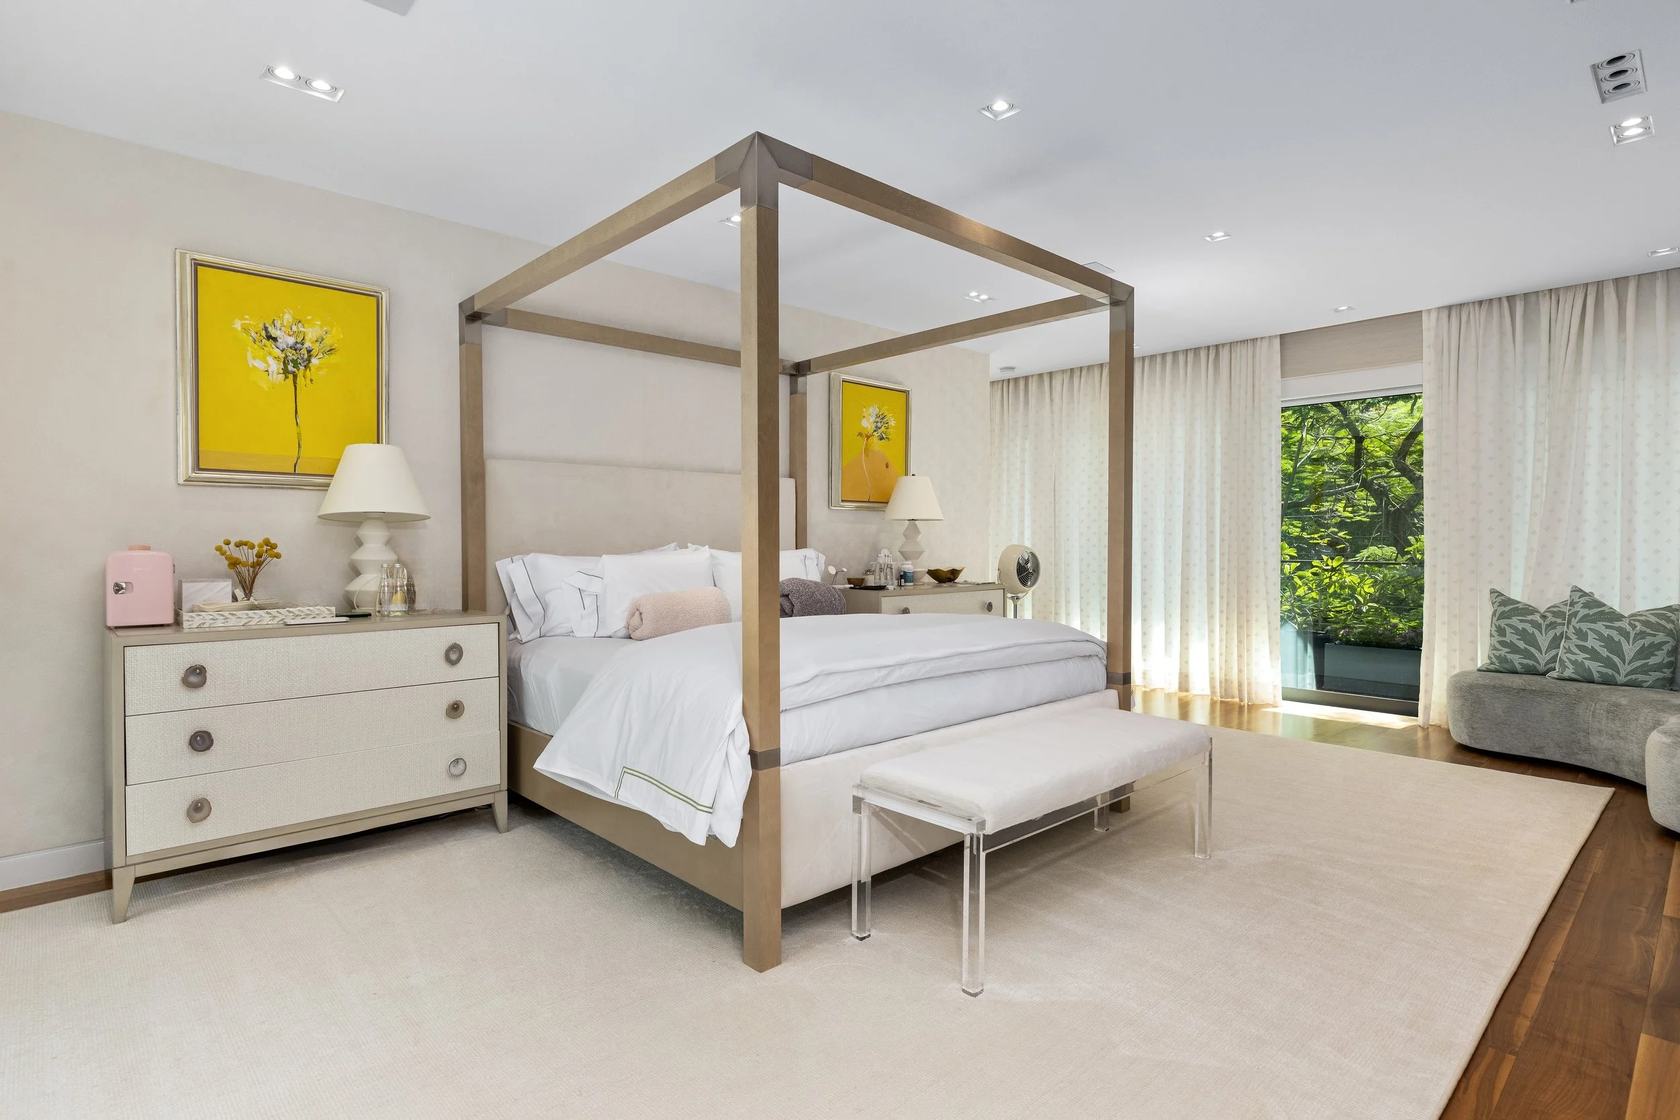
A Private, Generously Scaled Retreat
Set apart from the home’s remaining bedrooms, the primary suite offers a sense of privacy and seclusion. Its generous scale creates a retreat within the home, thoughtfully separated from the other sleeping quarters.
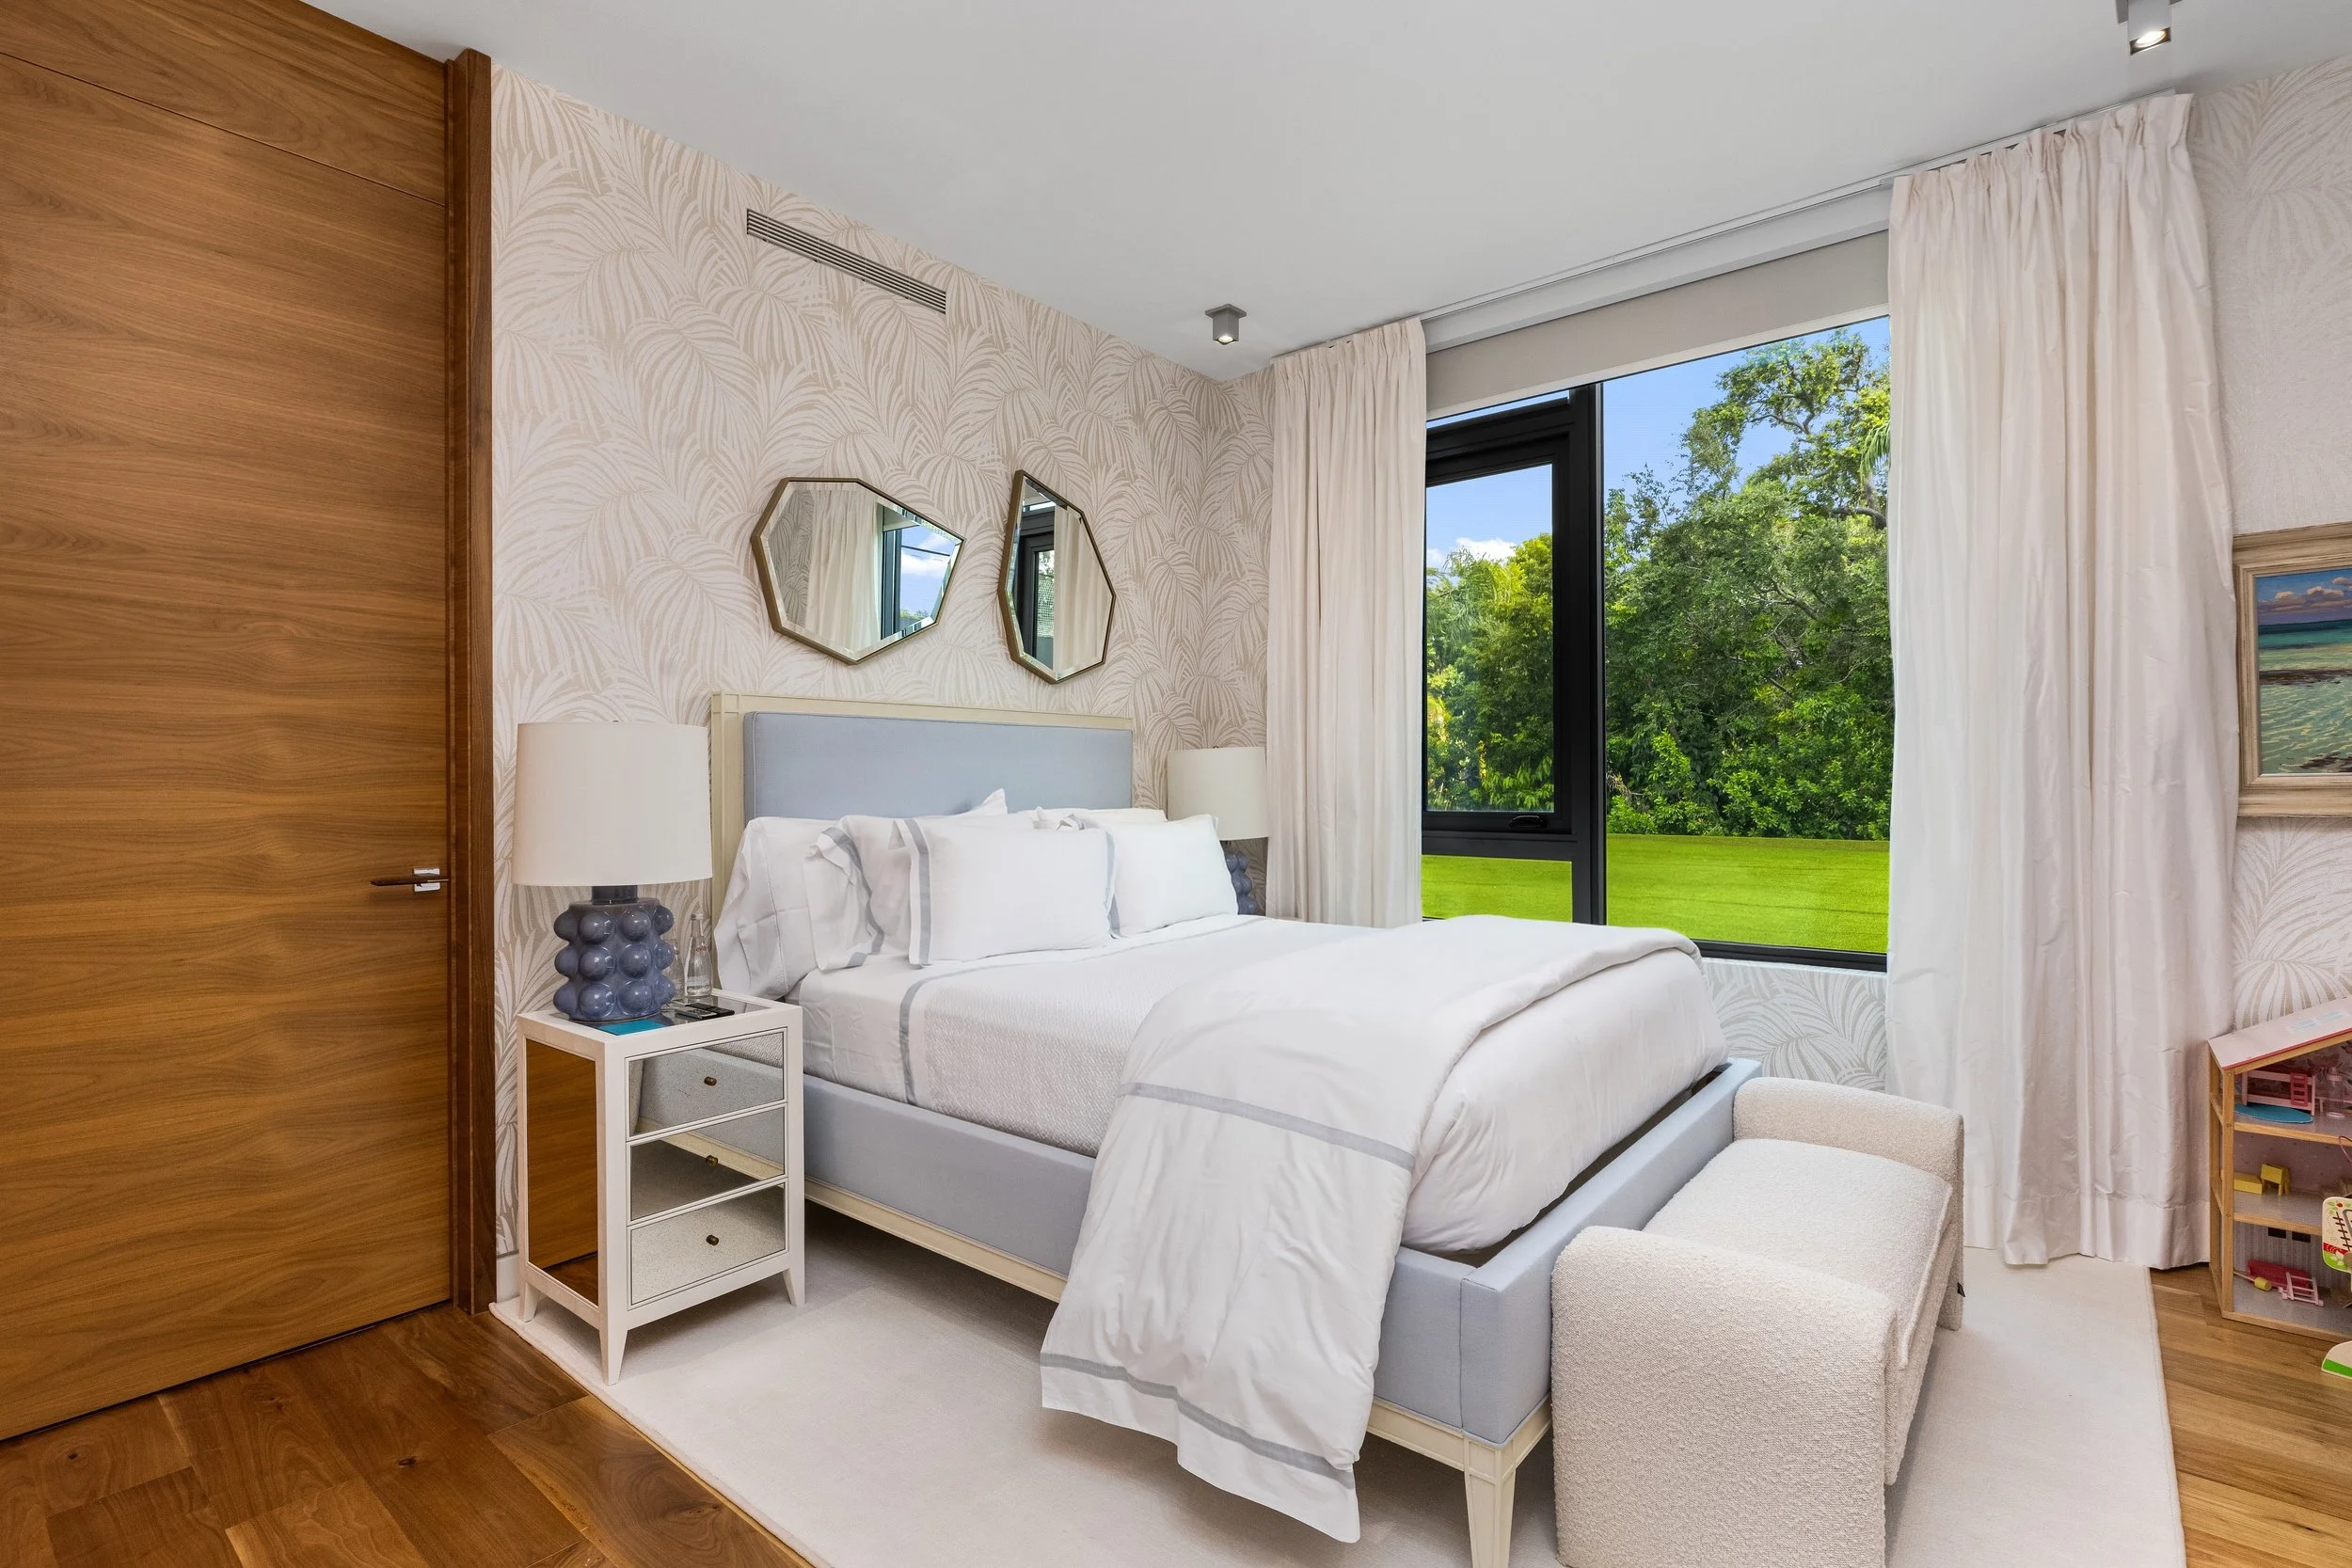
Private Accommodations with Thoughtful Separation
The home’s remaining bedrooms are arranged with privacy in mind, offering a considered layout that complements the secluded positioning of the primary suite. Together, the seven-bedroom residence provides space for family and guests.
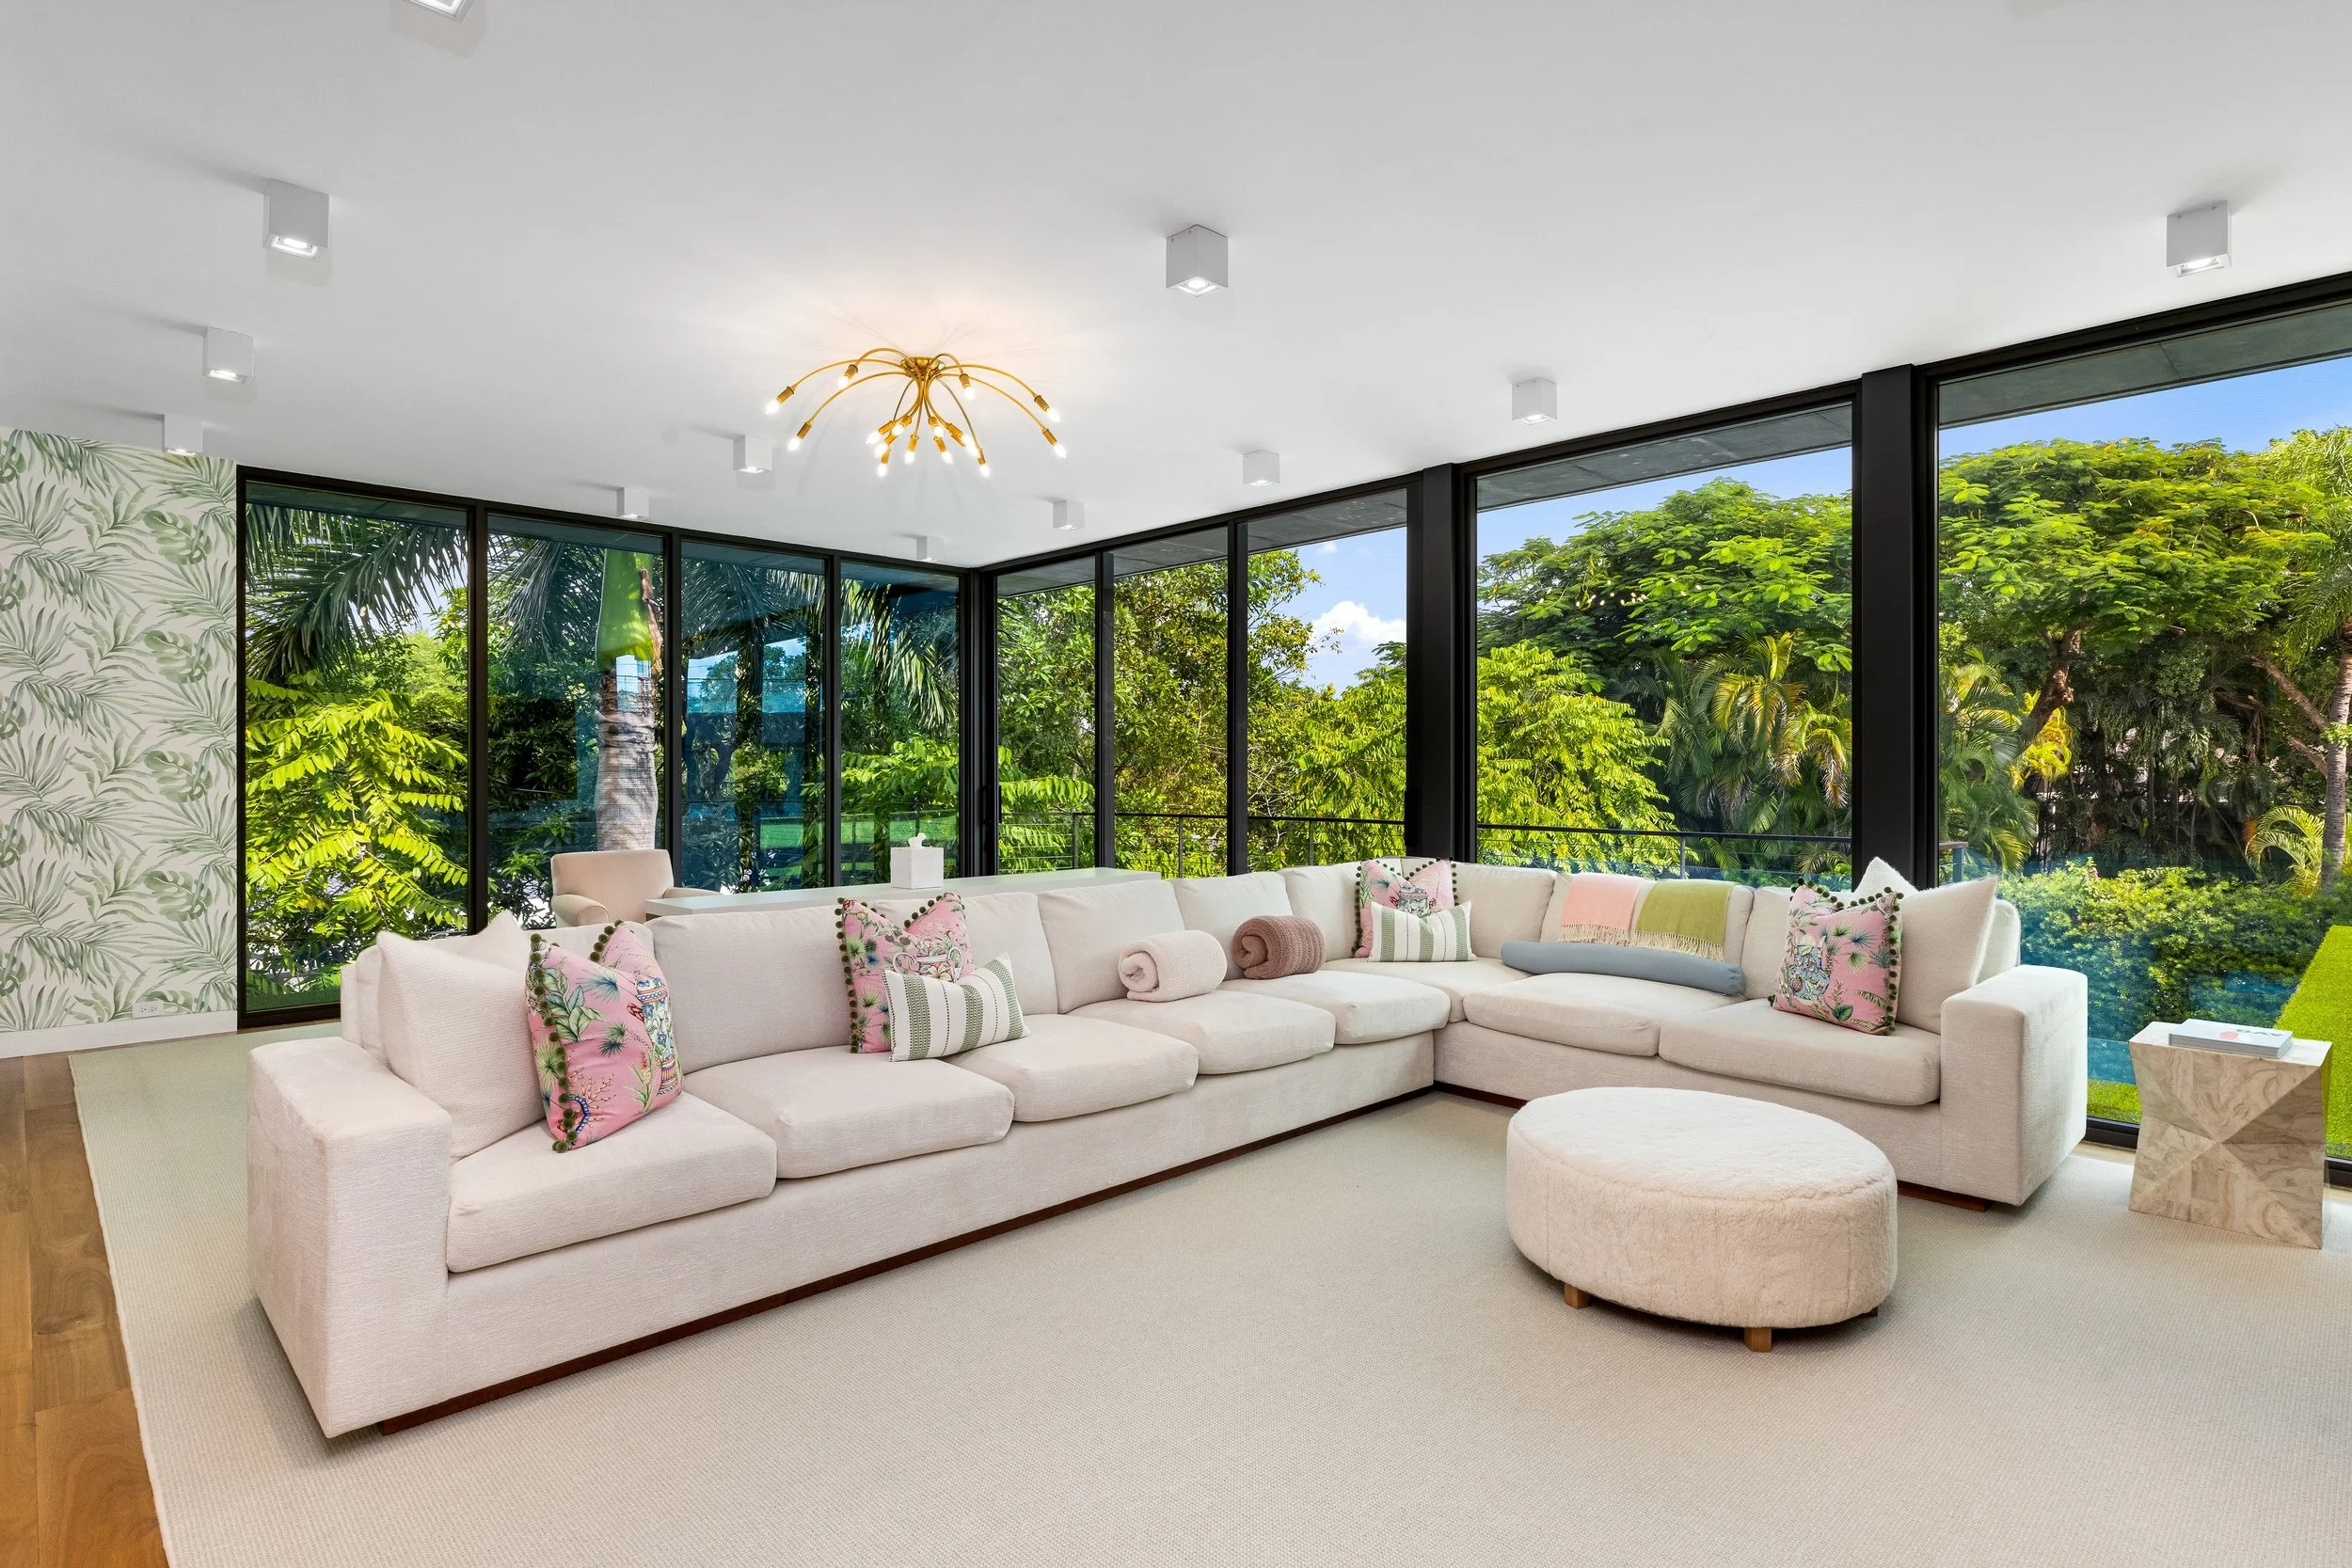
A Second Gathering Space
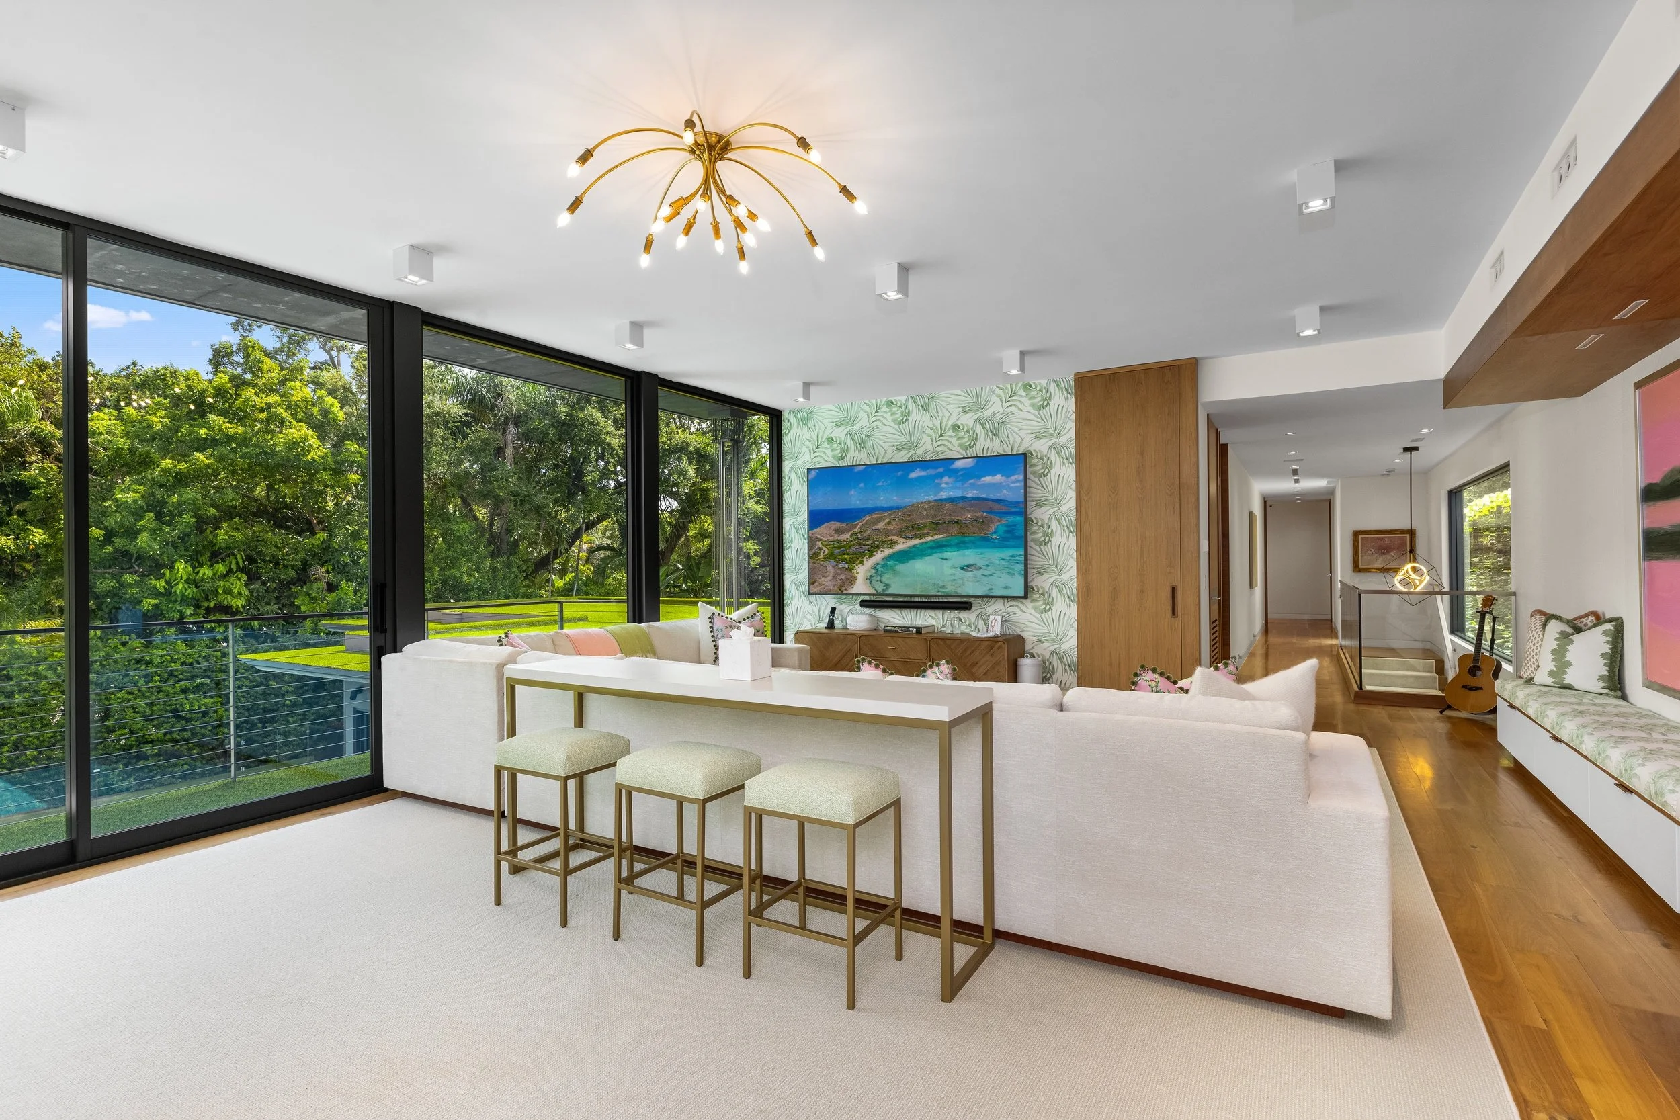
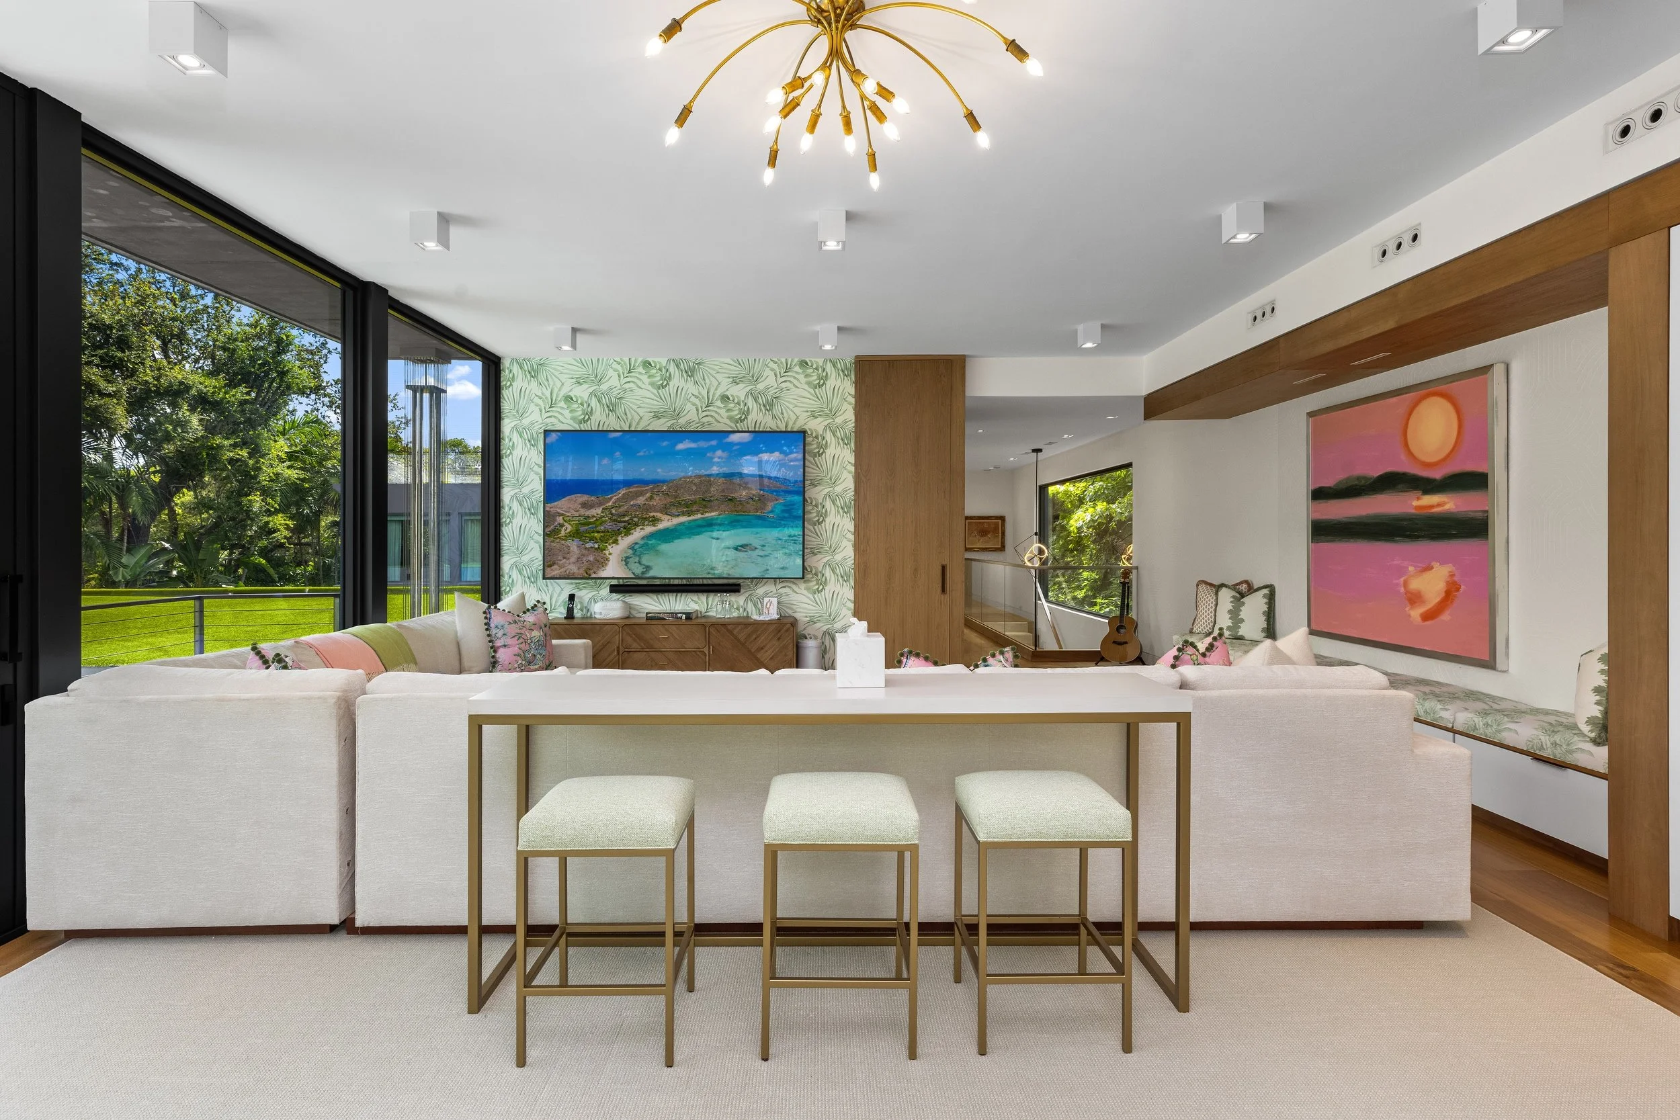
Located on the private upper level, the second family room offers an additional place to relax and gather, creating a more intimate counterpart to the entertaining spaces on the ground floor.
A Dedicated Space for Work and Focus
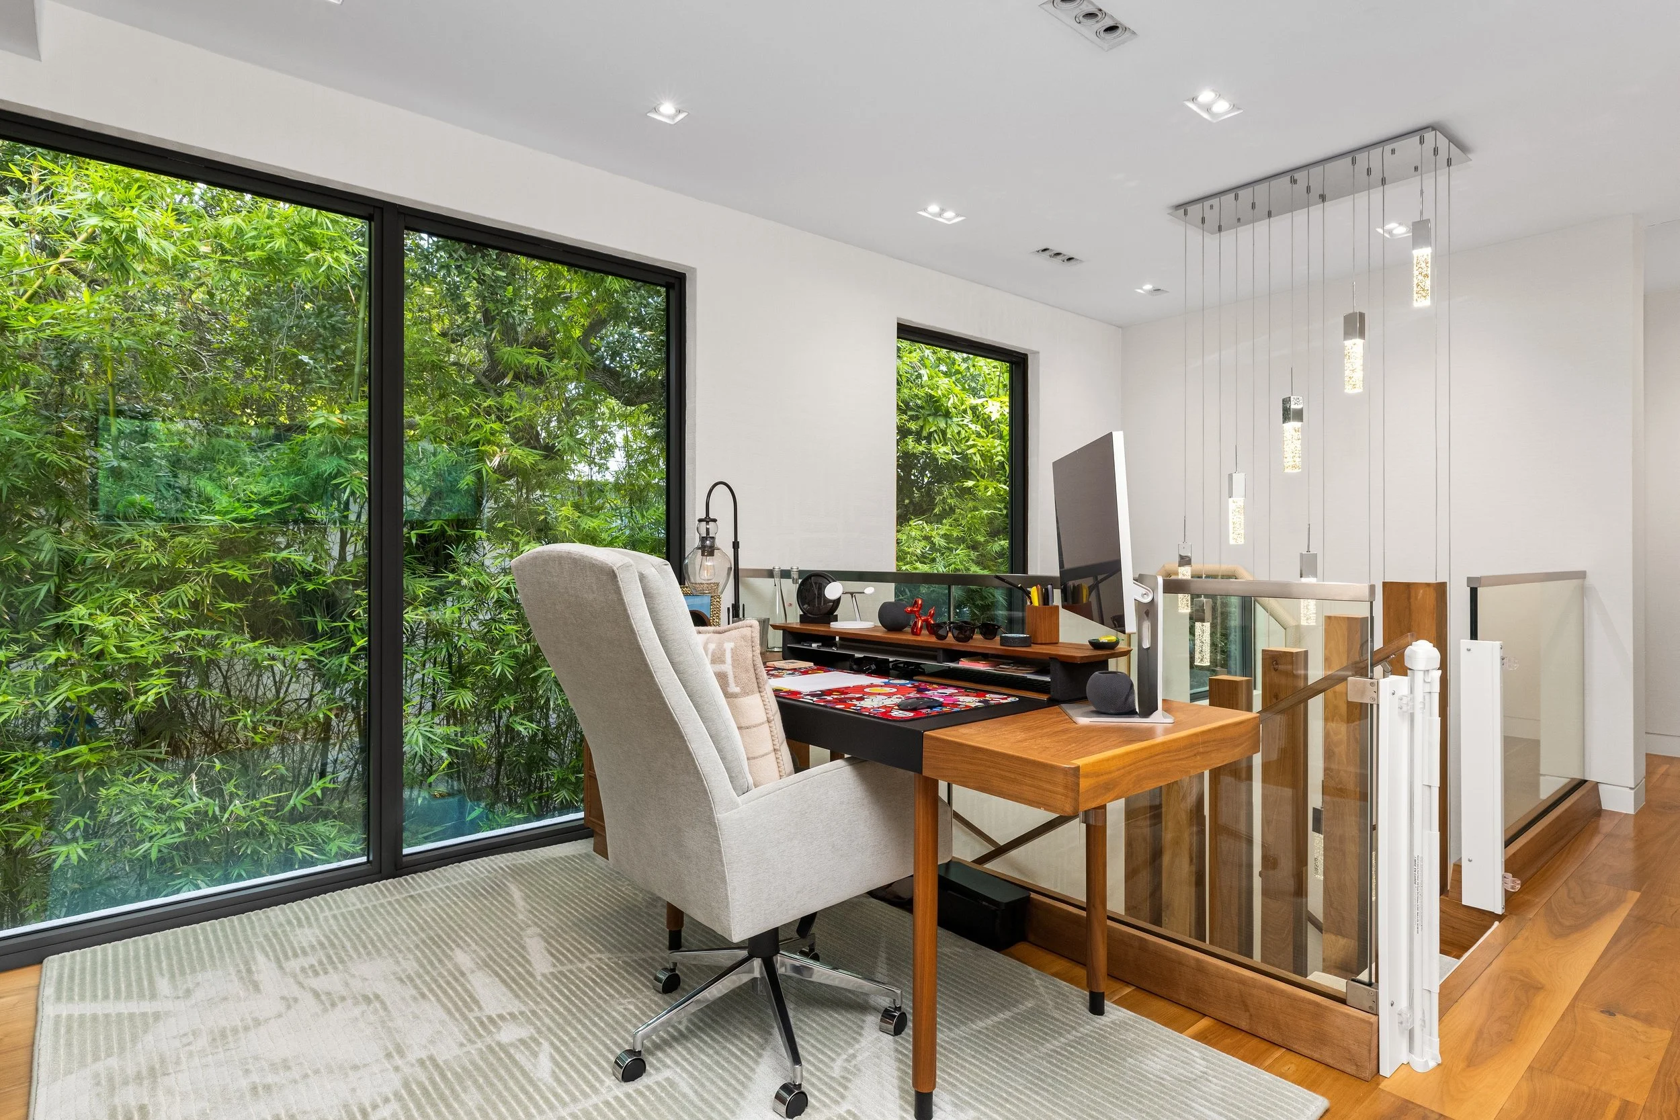
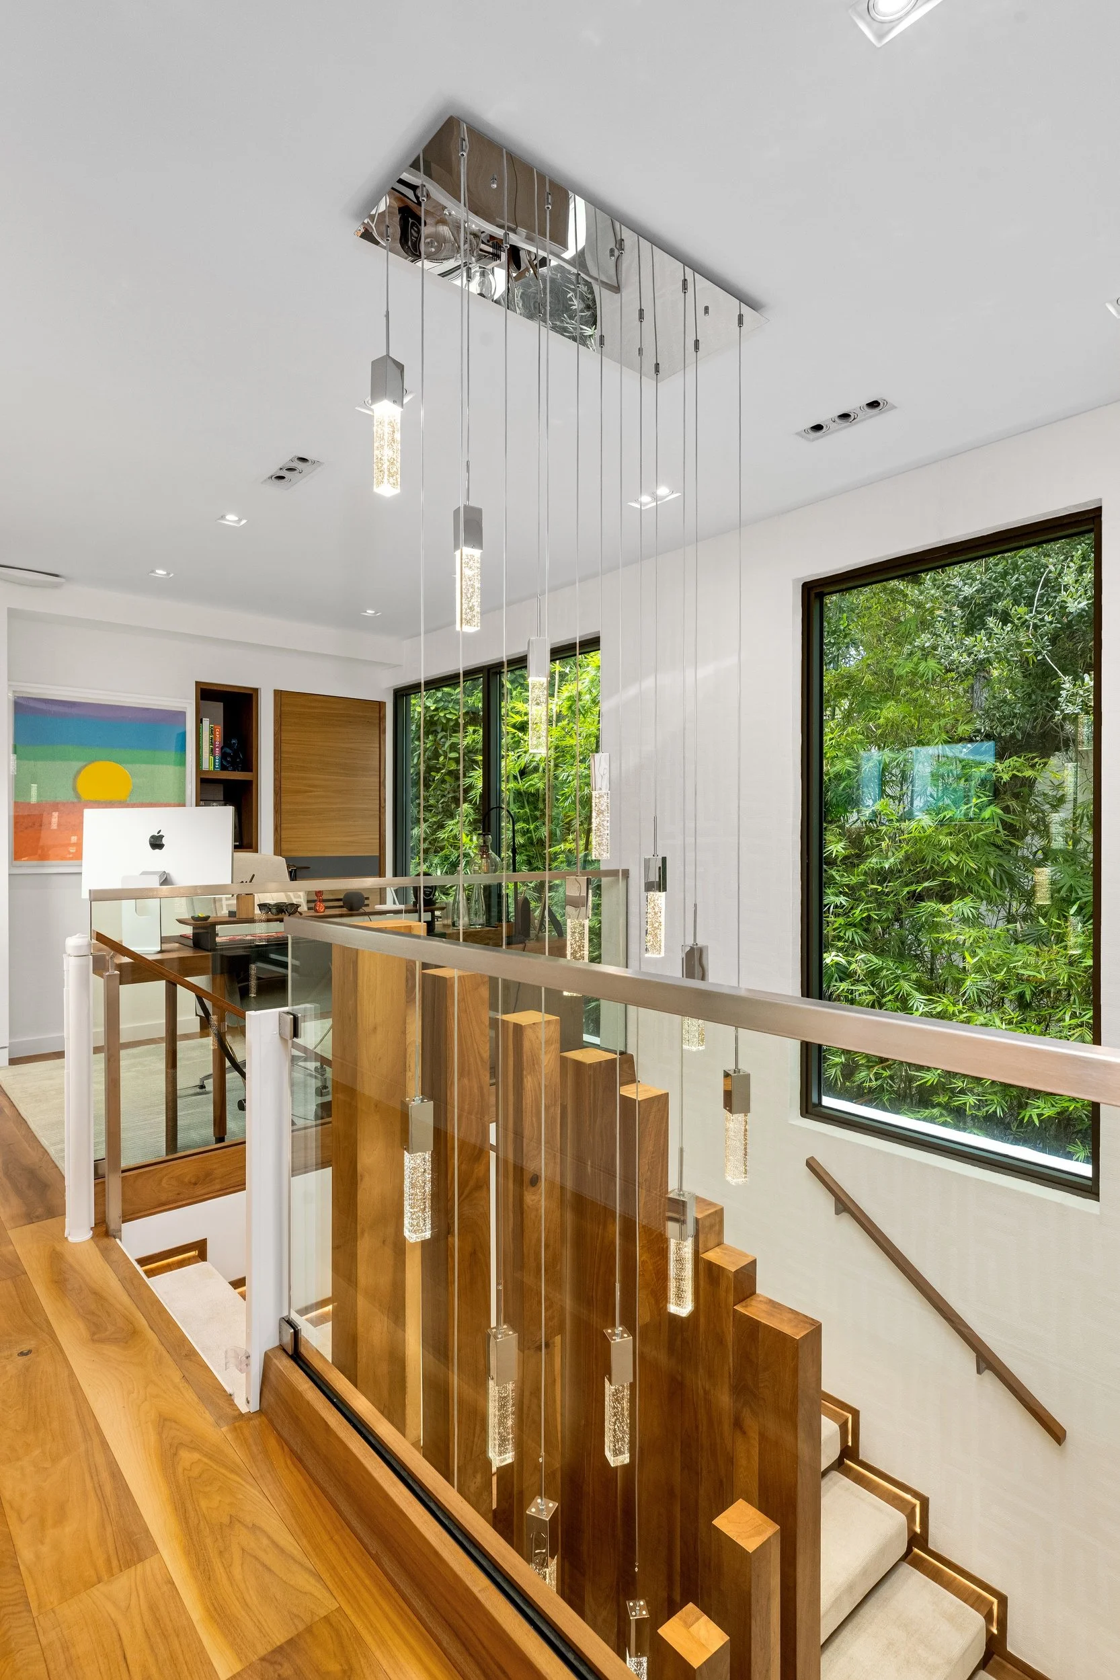
Positioned on the private upper level, the office offers a separate environment for working, studying, or managing daily tasks away from the home’s main entertaining areas.
Elevated Outdoor Living Above It All
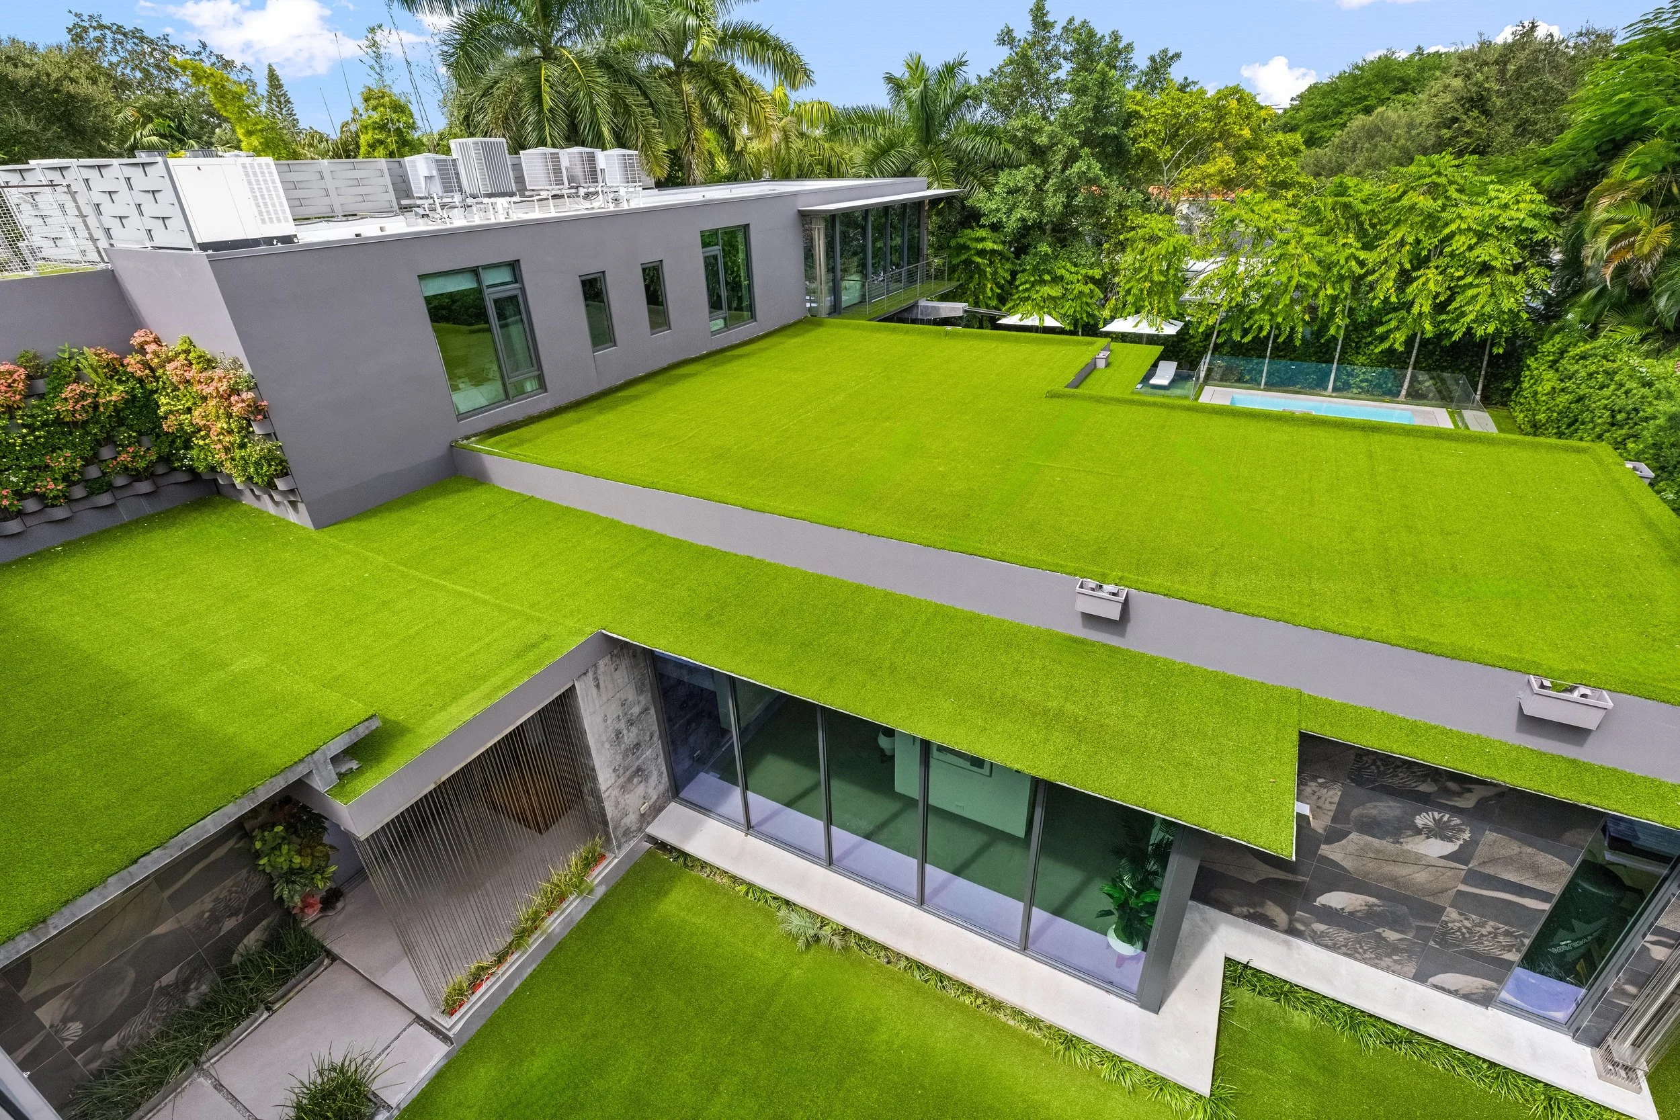
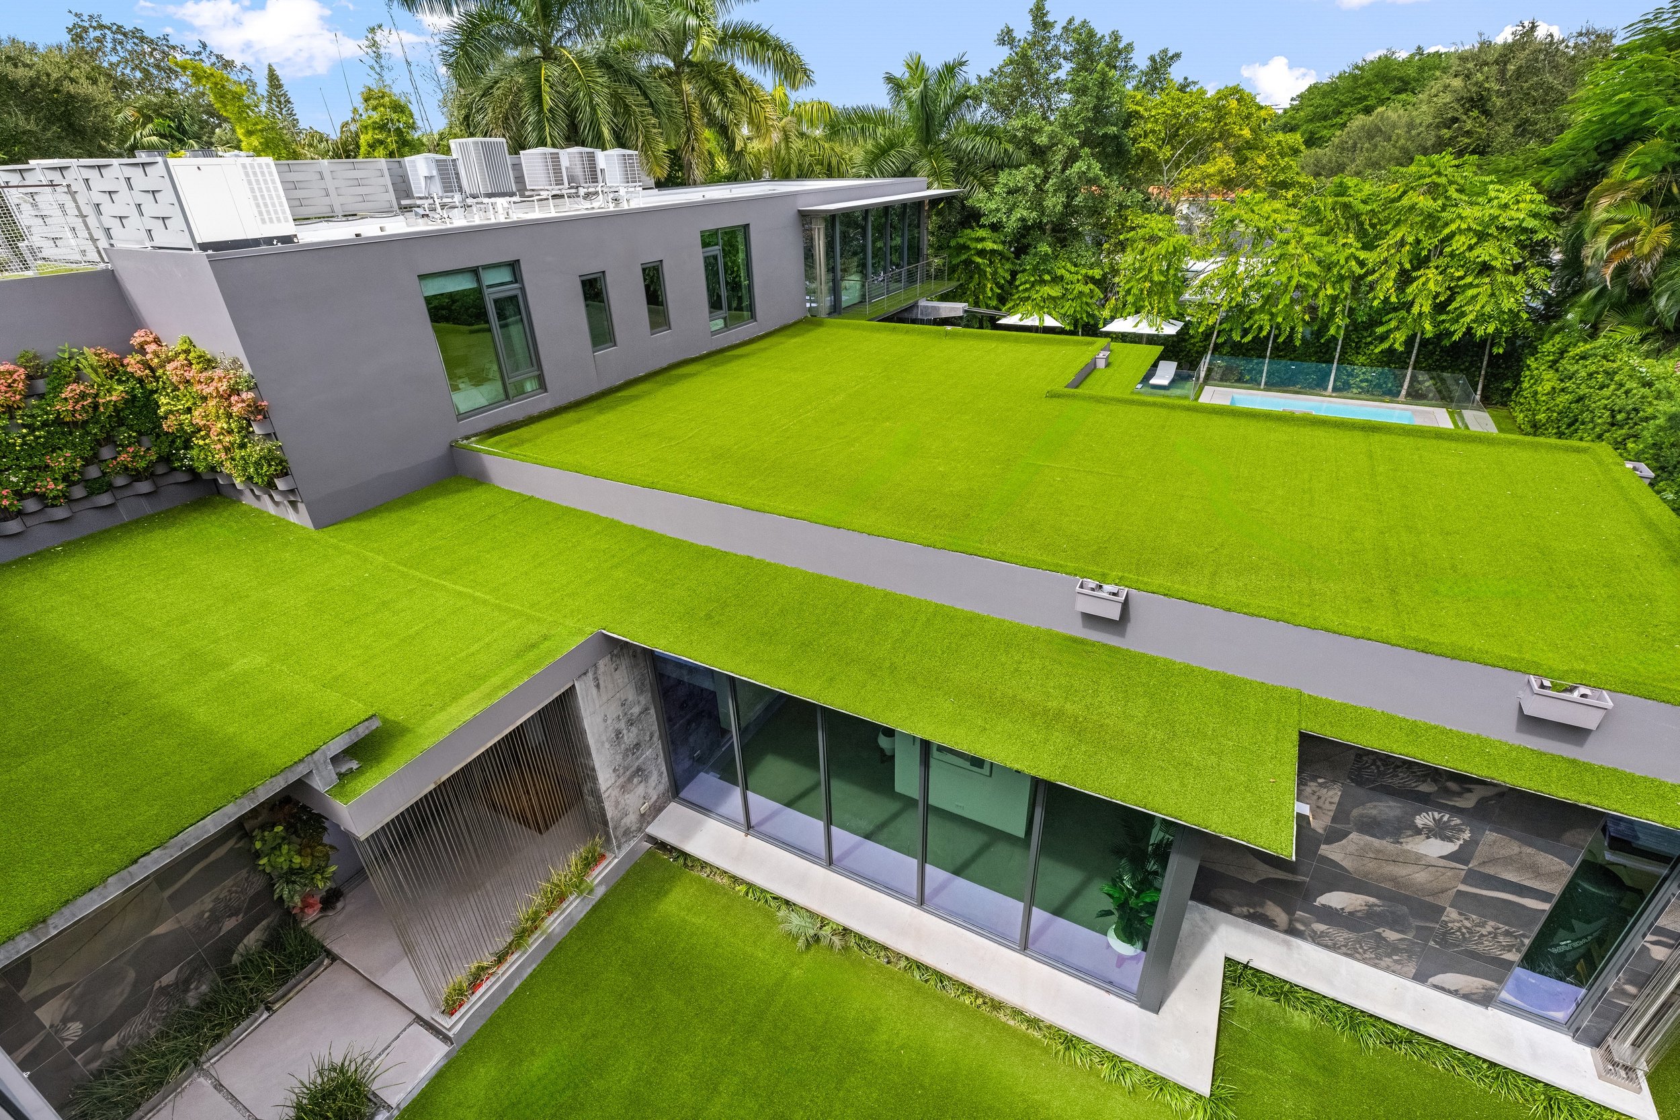
Spanning more than 2,000 square feet, the rooftop terrace extends the home’s living space outdoors, offering an expansive setting to enjoy Miami’s surroundings from above. This substantial outdoor area adds another dimension to the property’s indoor-outdoor lifestyle.
Lush Landscaping and Organic Beauty
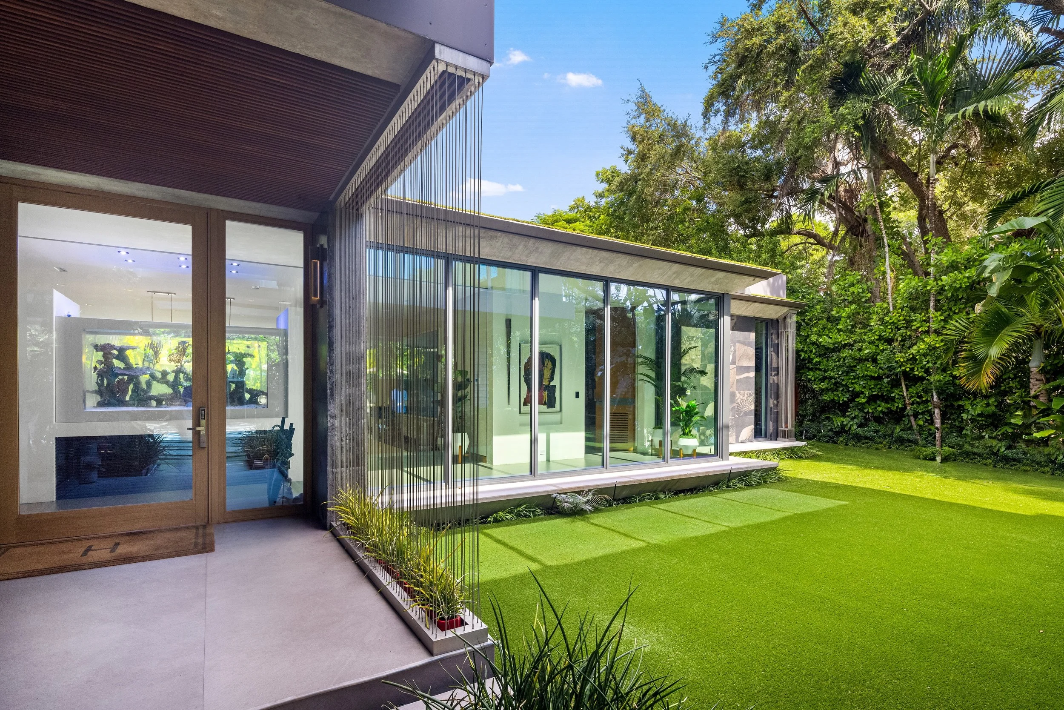
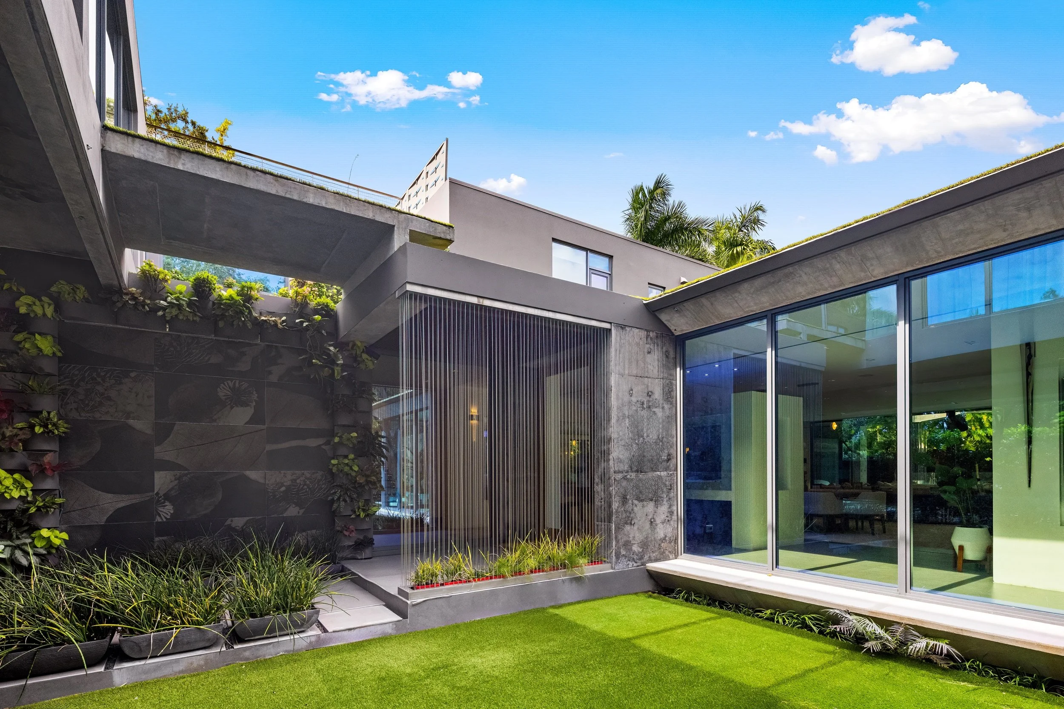
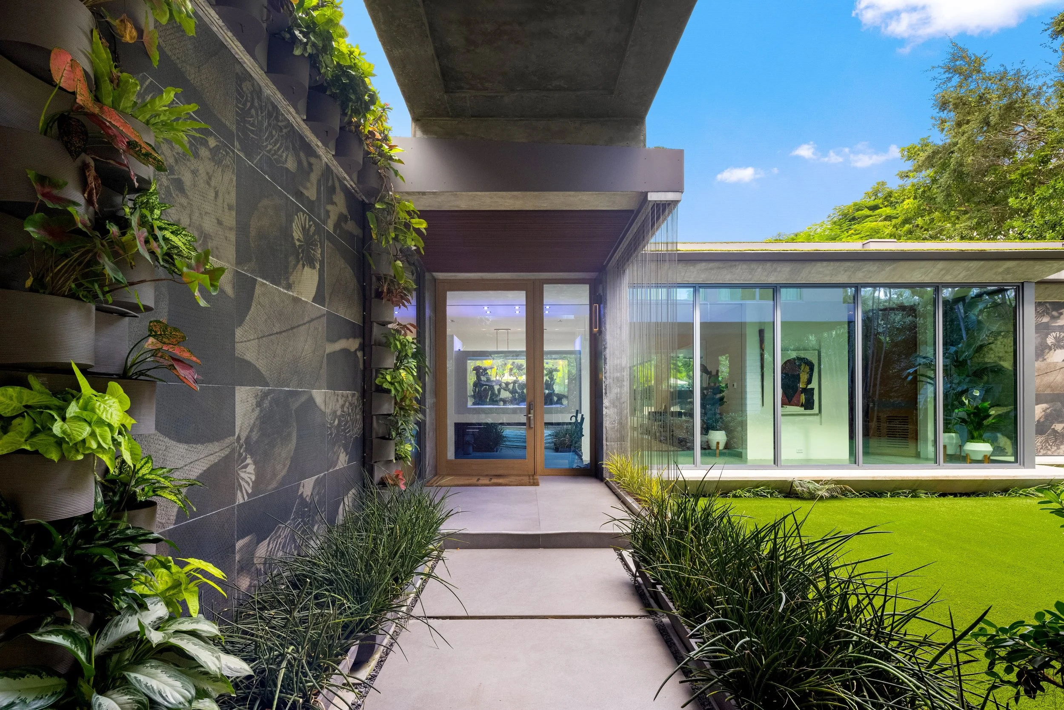
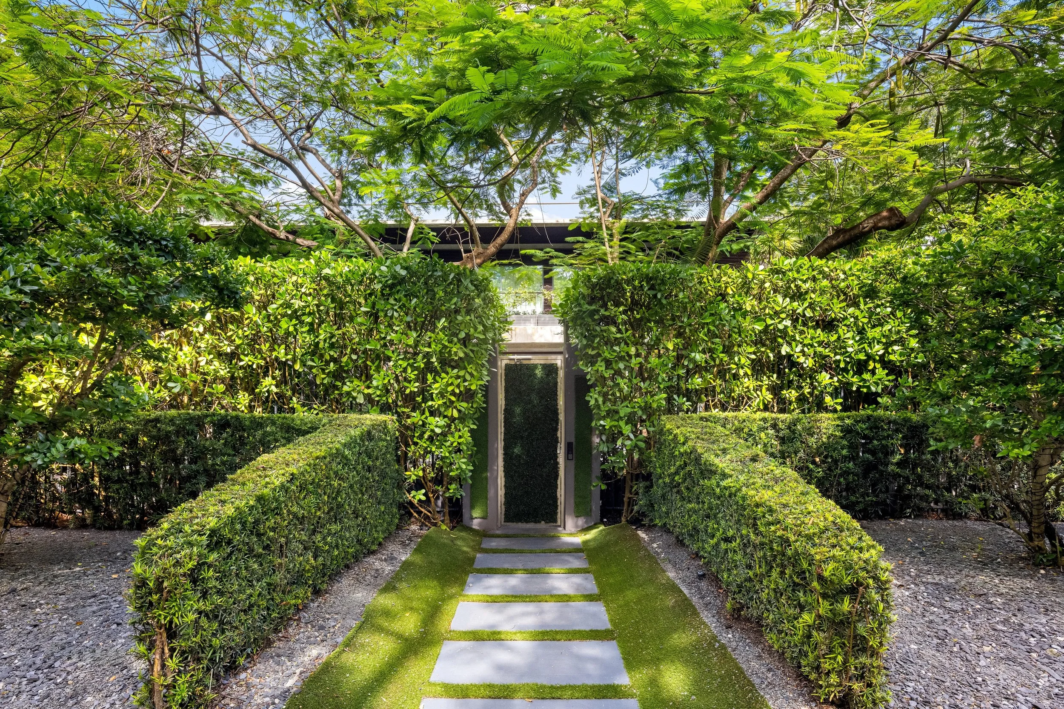
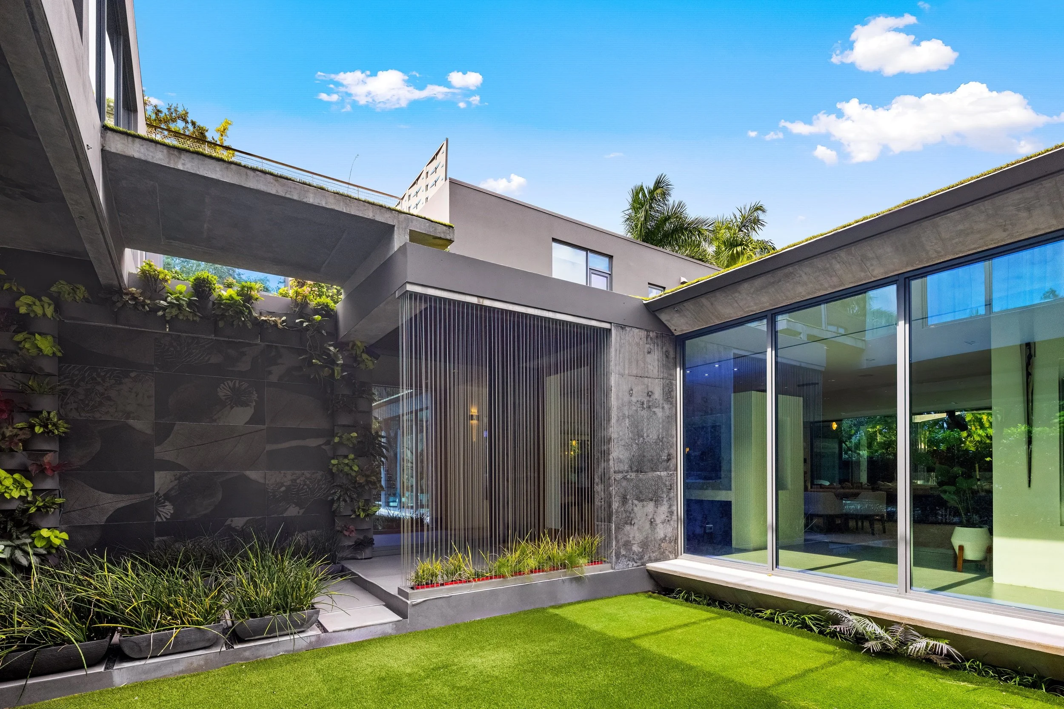
Lush, established landscaping and mature trees wrap the 18,000-square-foot lot, carrying the home’s organic feel from the street through to the backyard. The thoughtfully landscaped grounds enhance the property’s sense of seclusion and connection to nature.
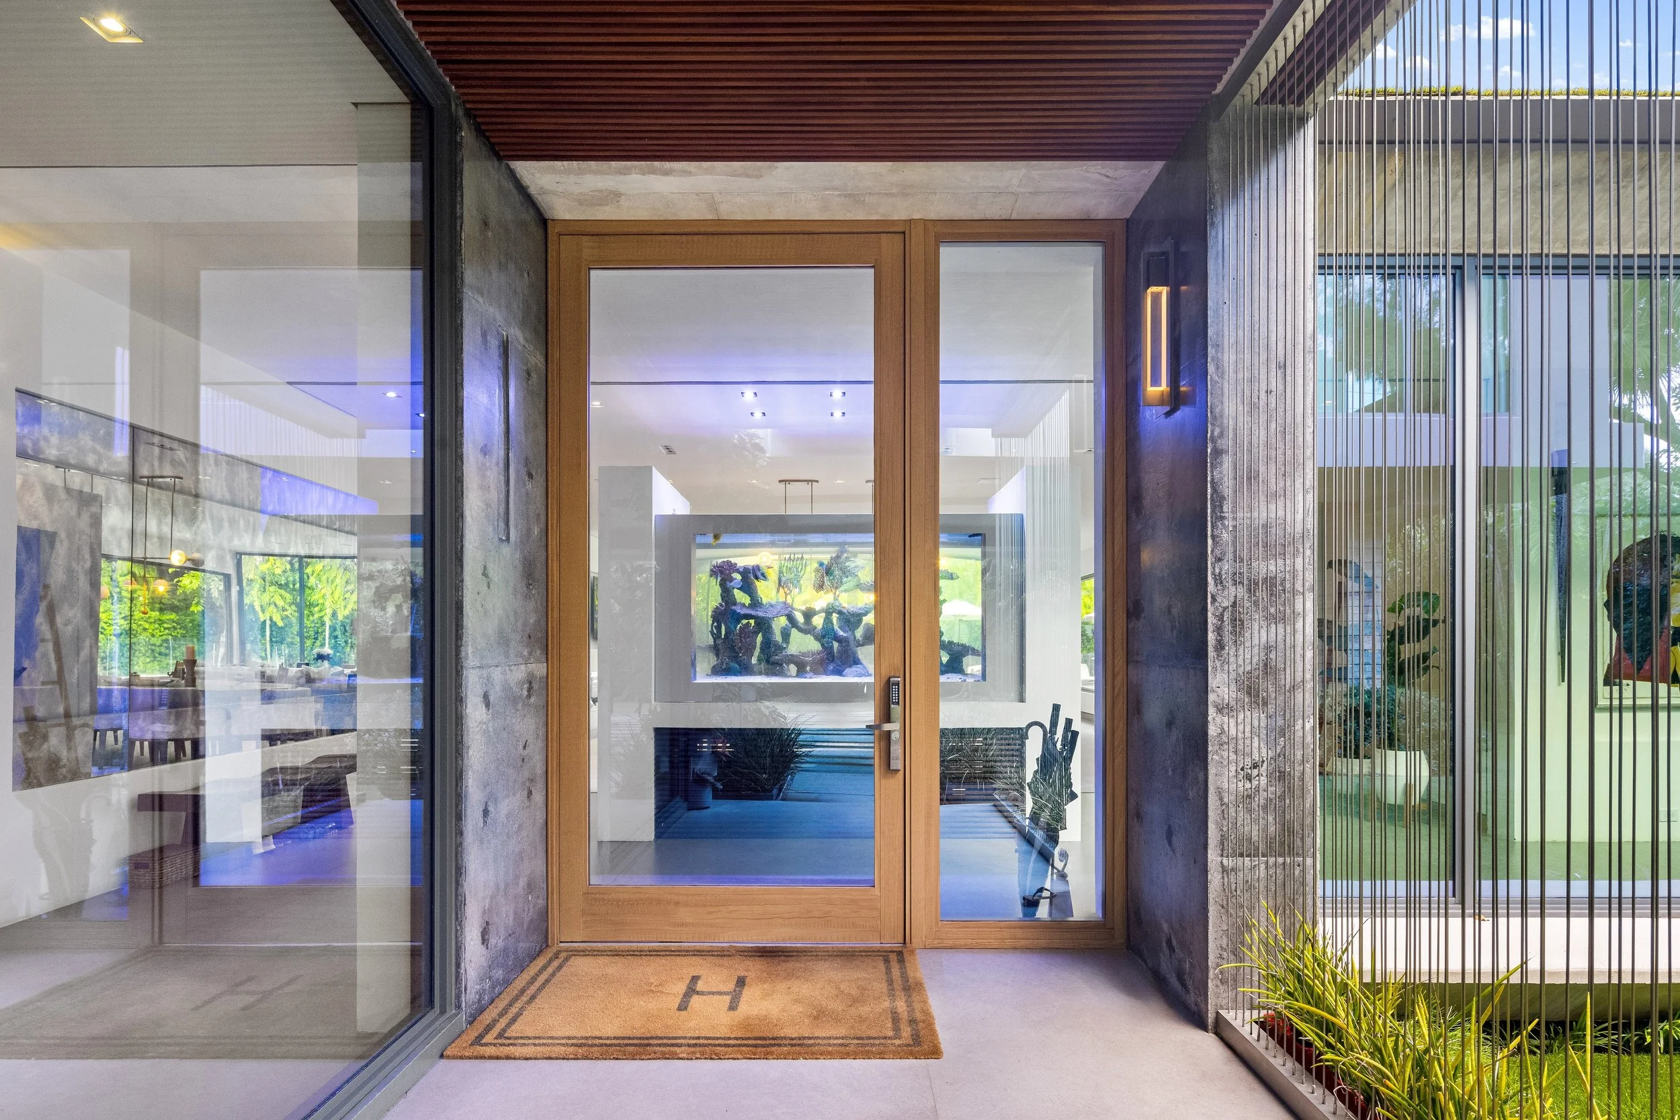
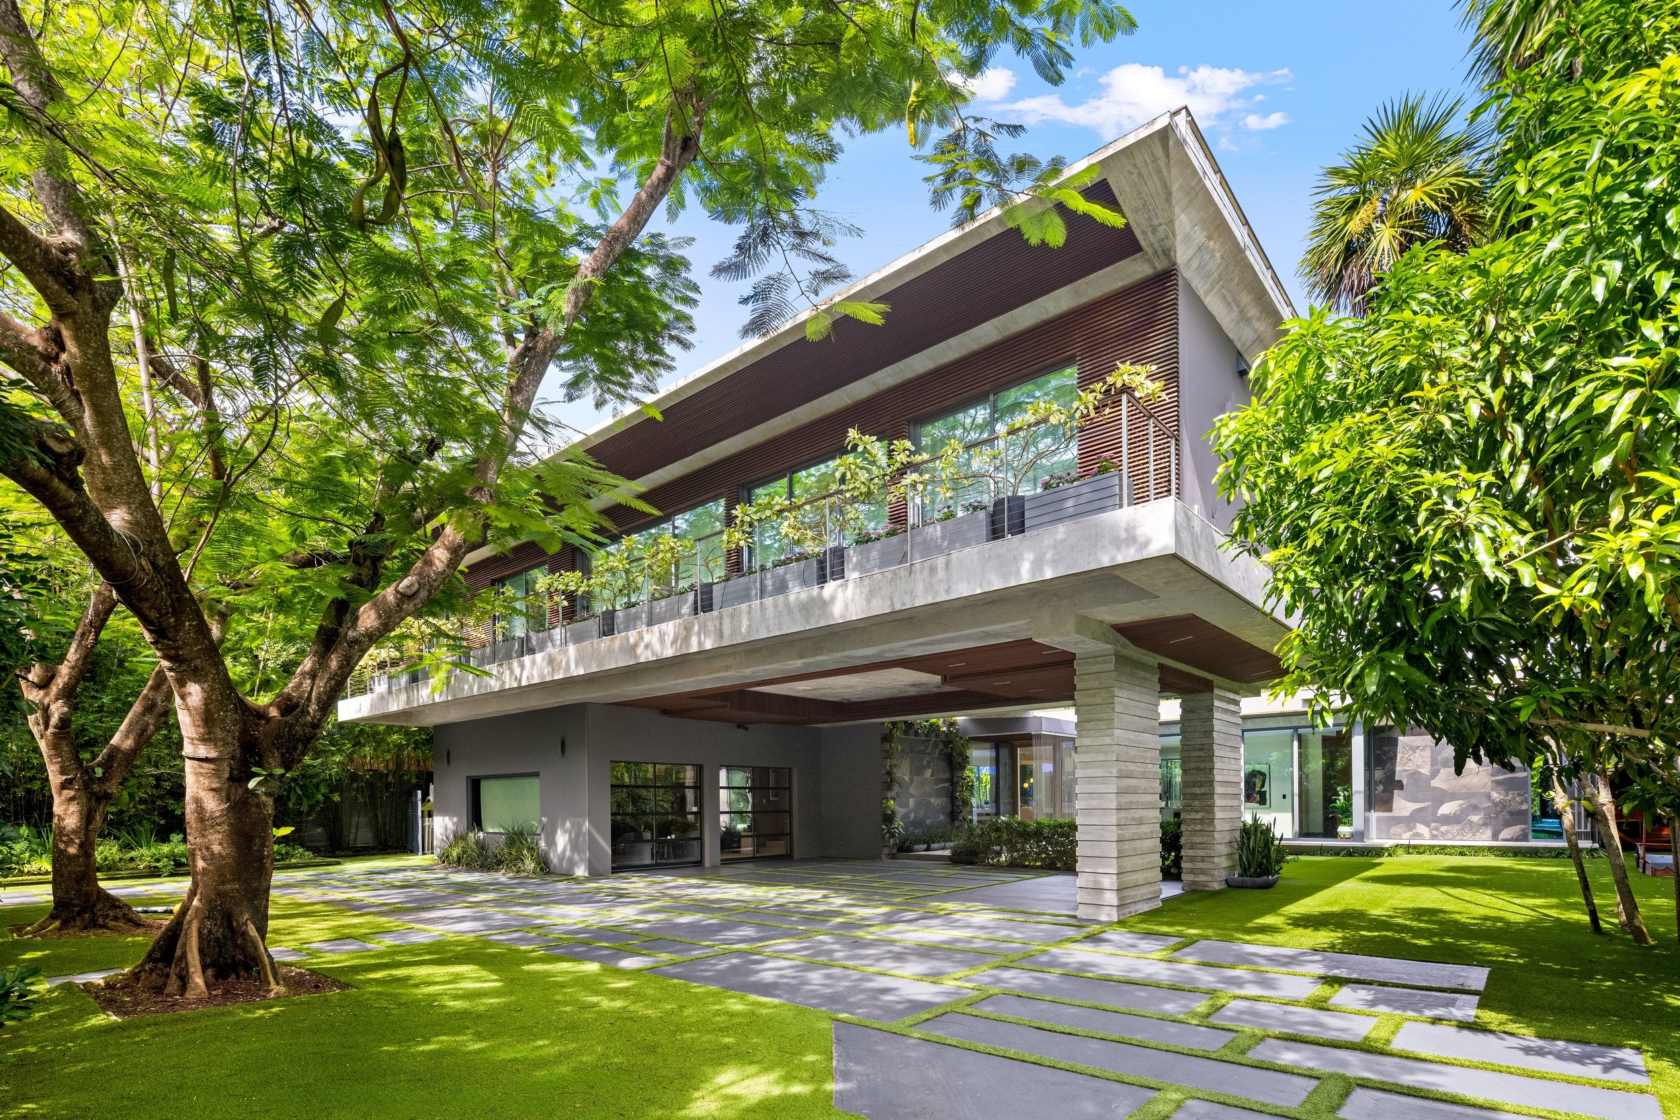
A Private, Security-Conscious Setting
Built in 2019, this nearly 8,000-square-foot residence was designed with security in mind, from its site layout to its finishes. Set on an expansive 18,000-square-foot lot, the property combines established greenery, thoughtful design, and a secluded atmosphere while maintaining convenient access to the city.
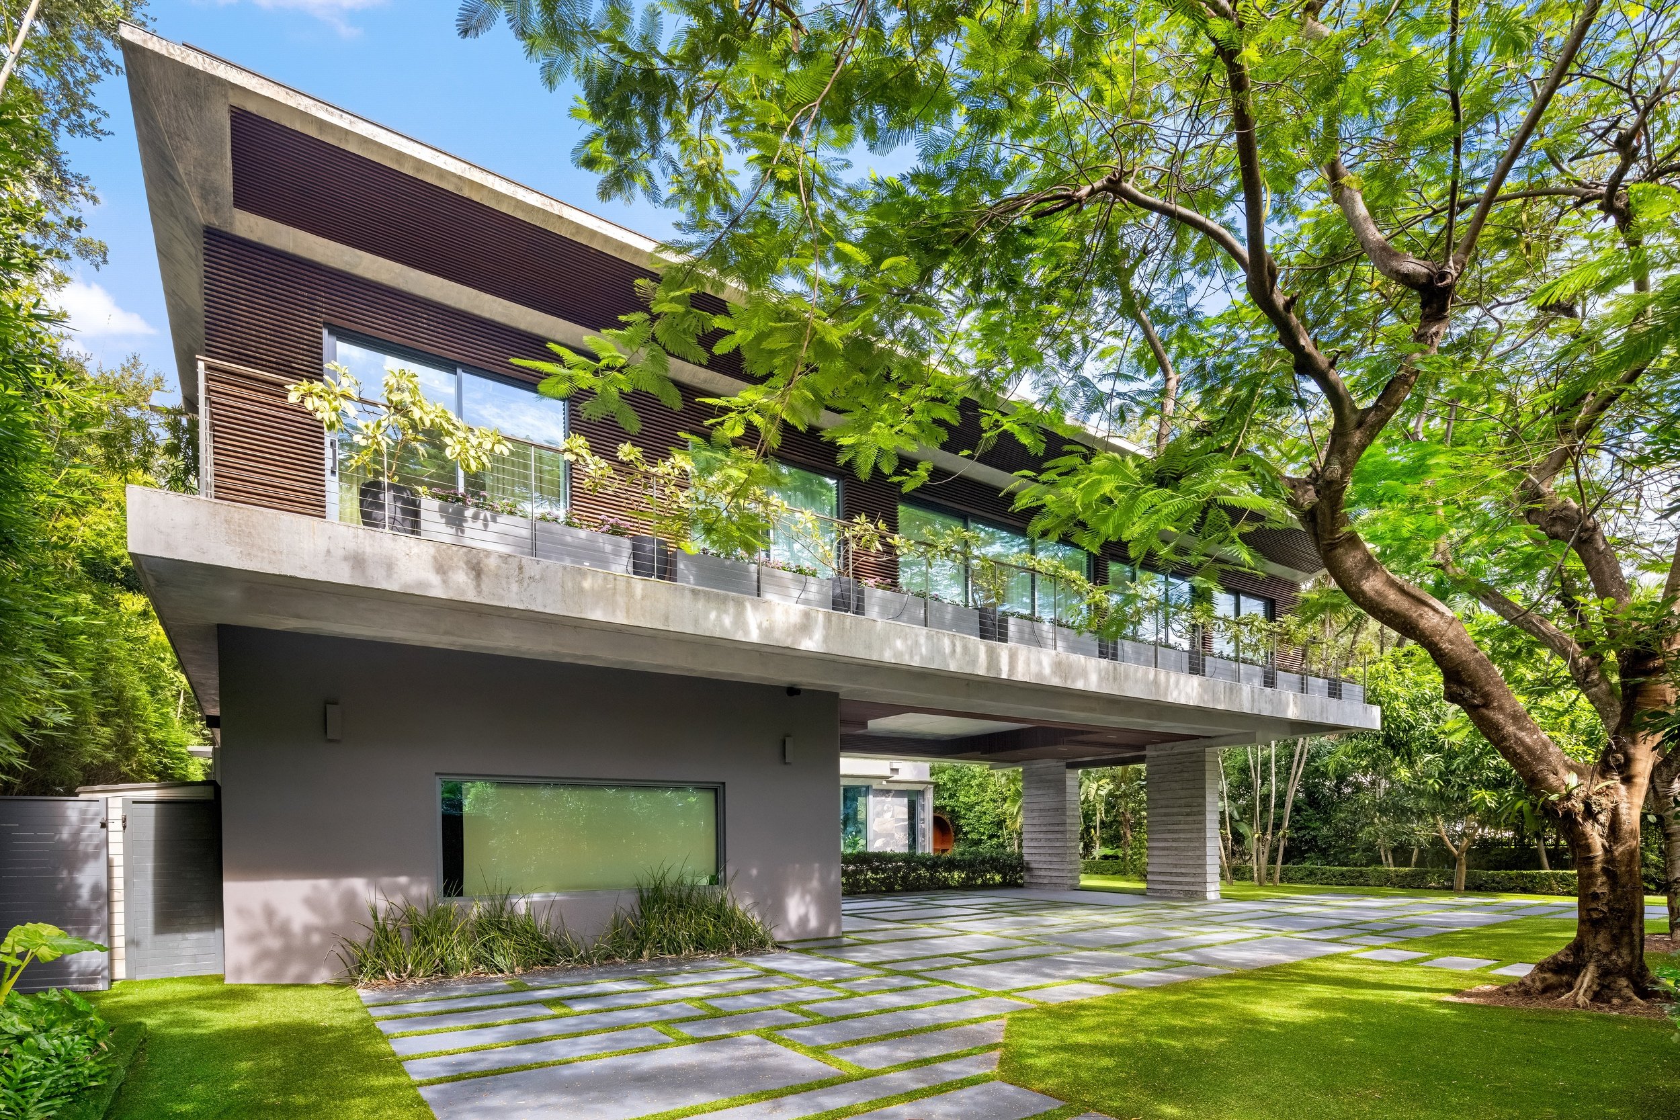
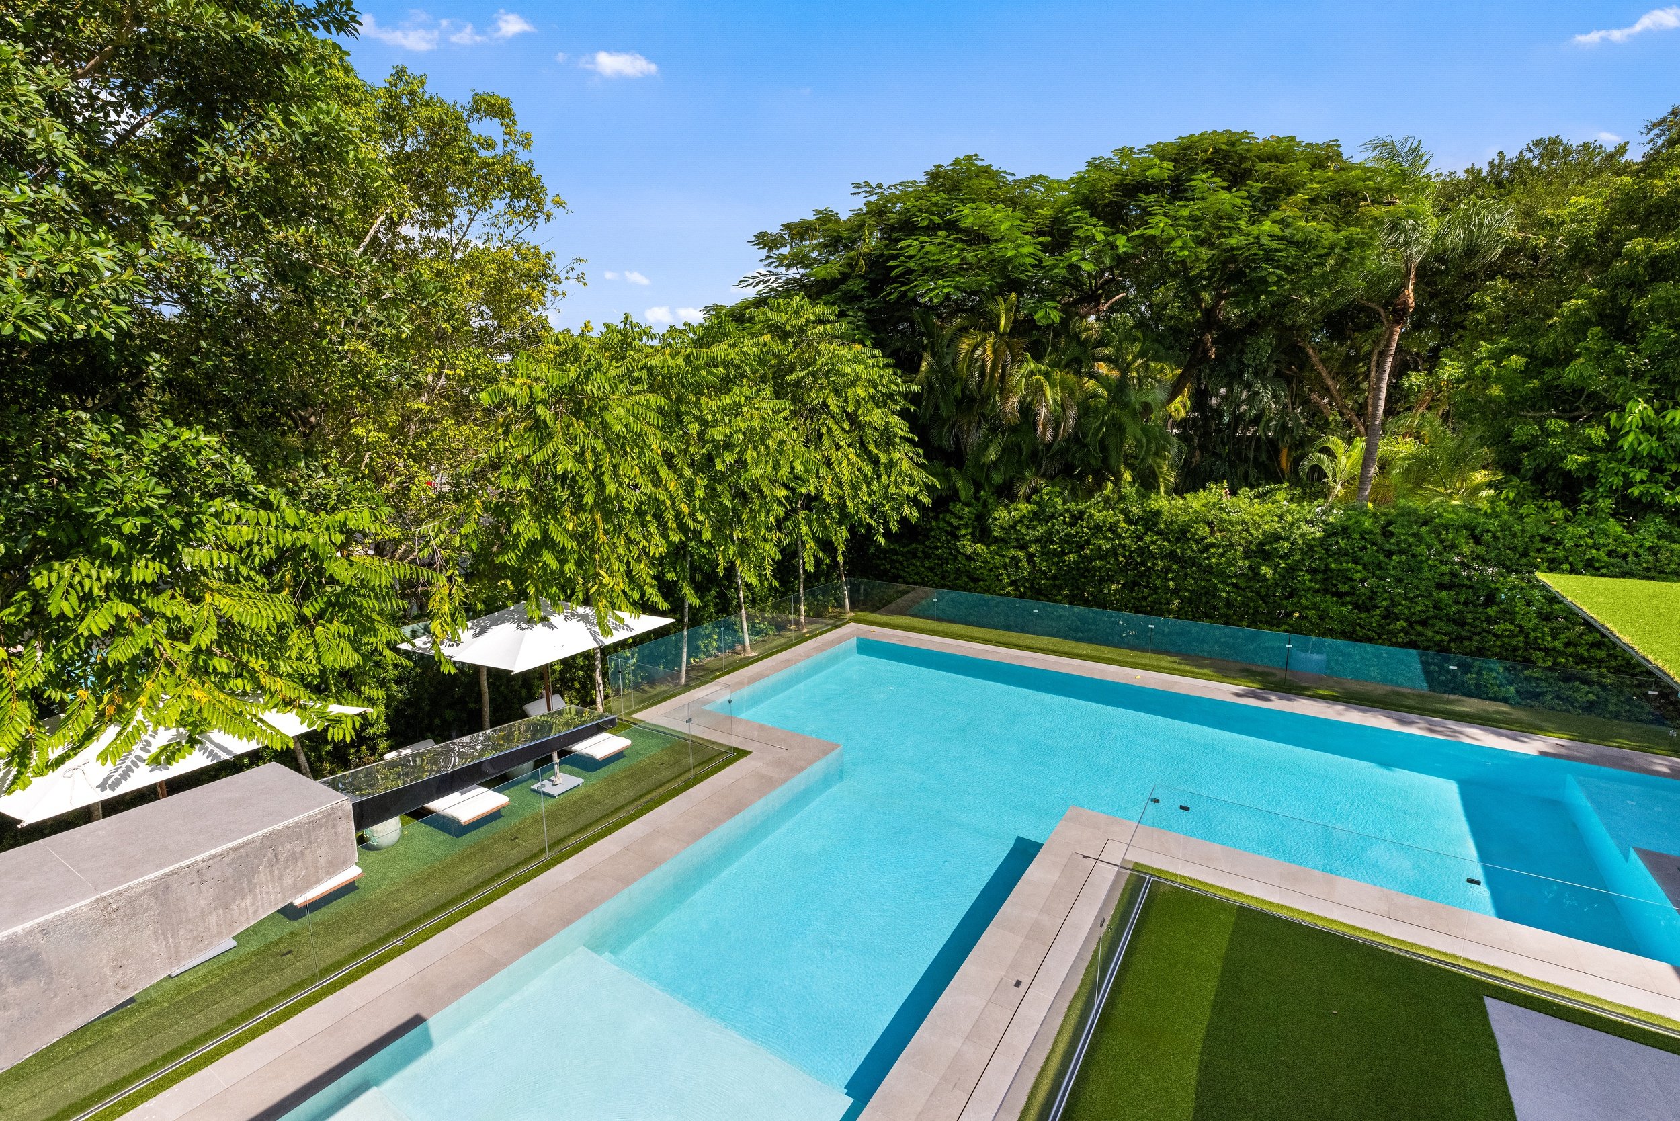
Seamless Connections Across Two Levels
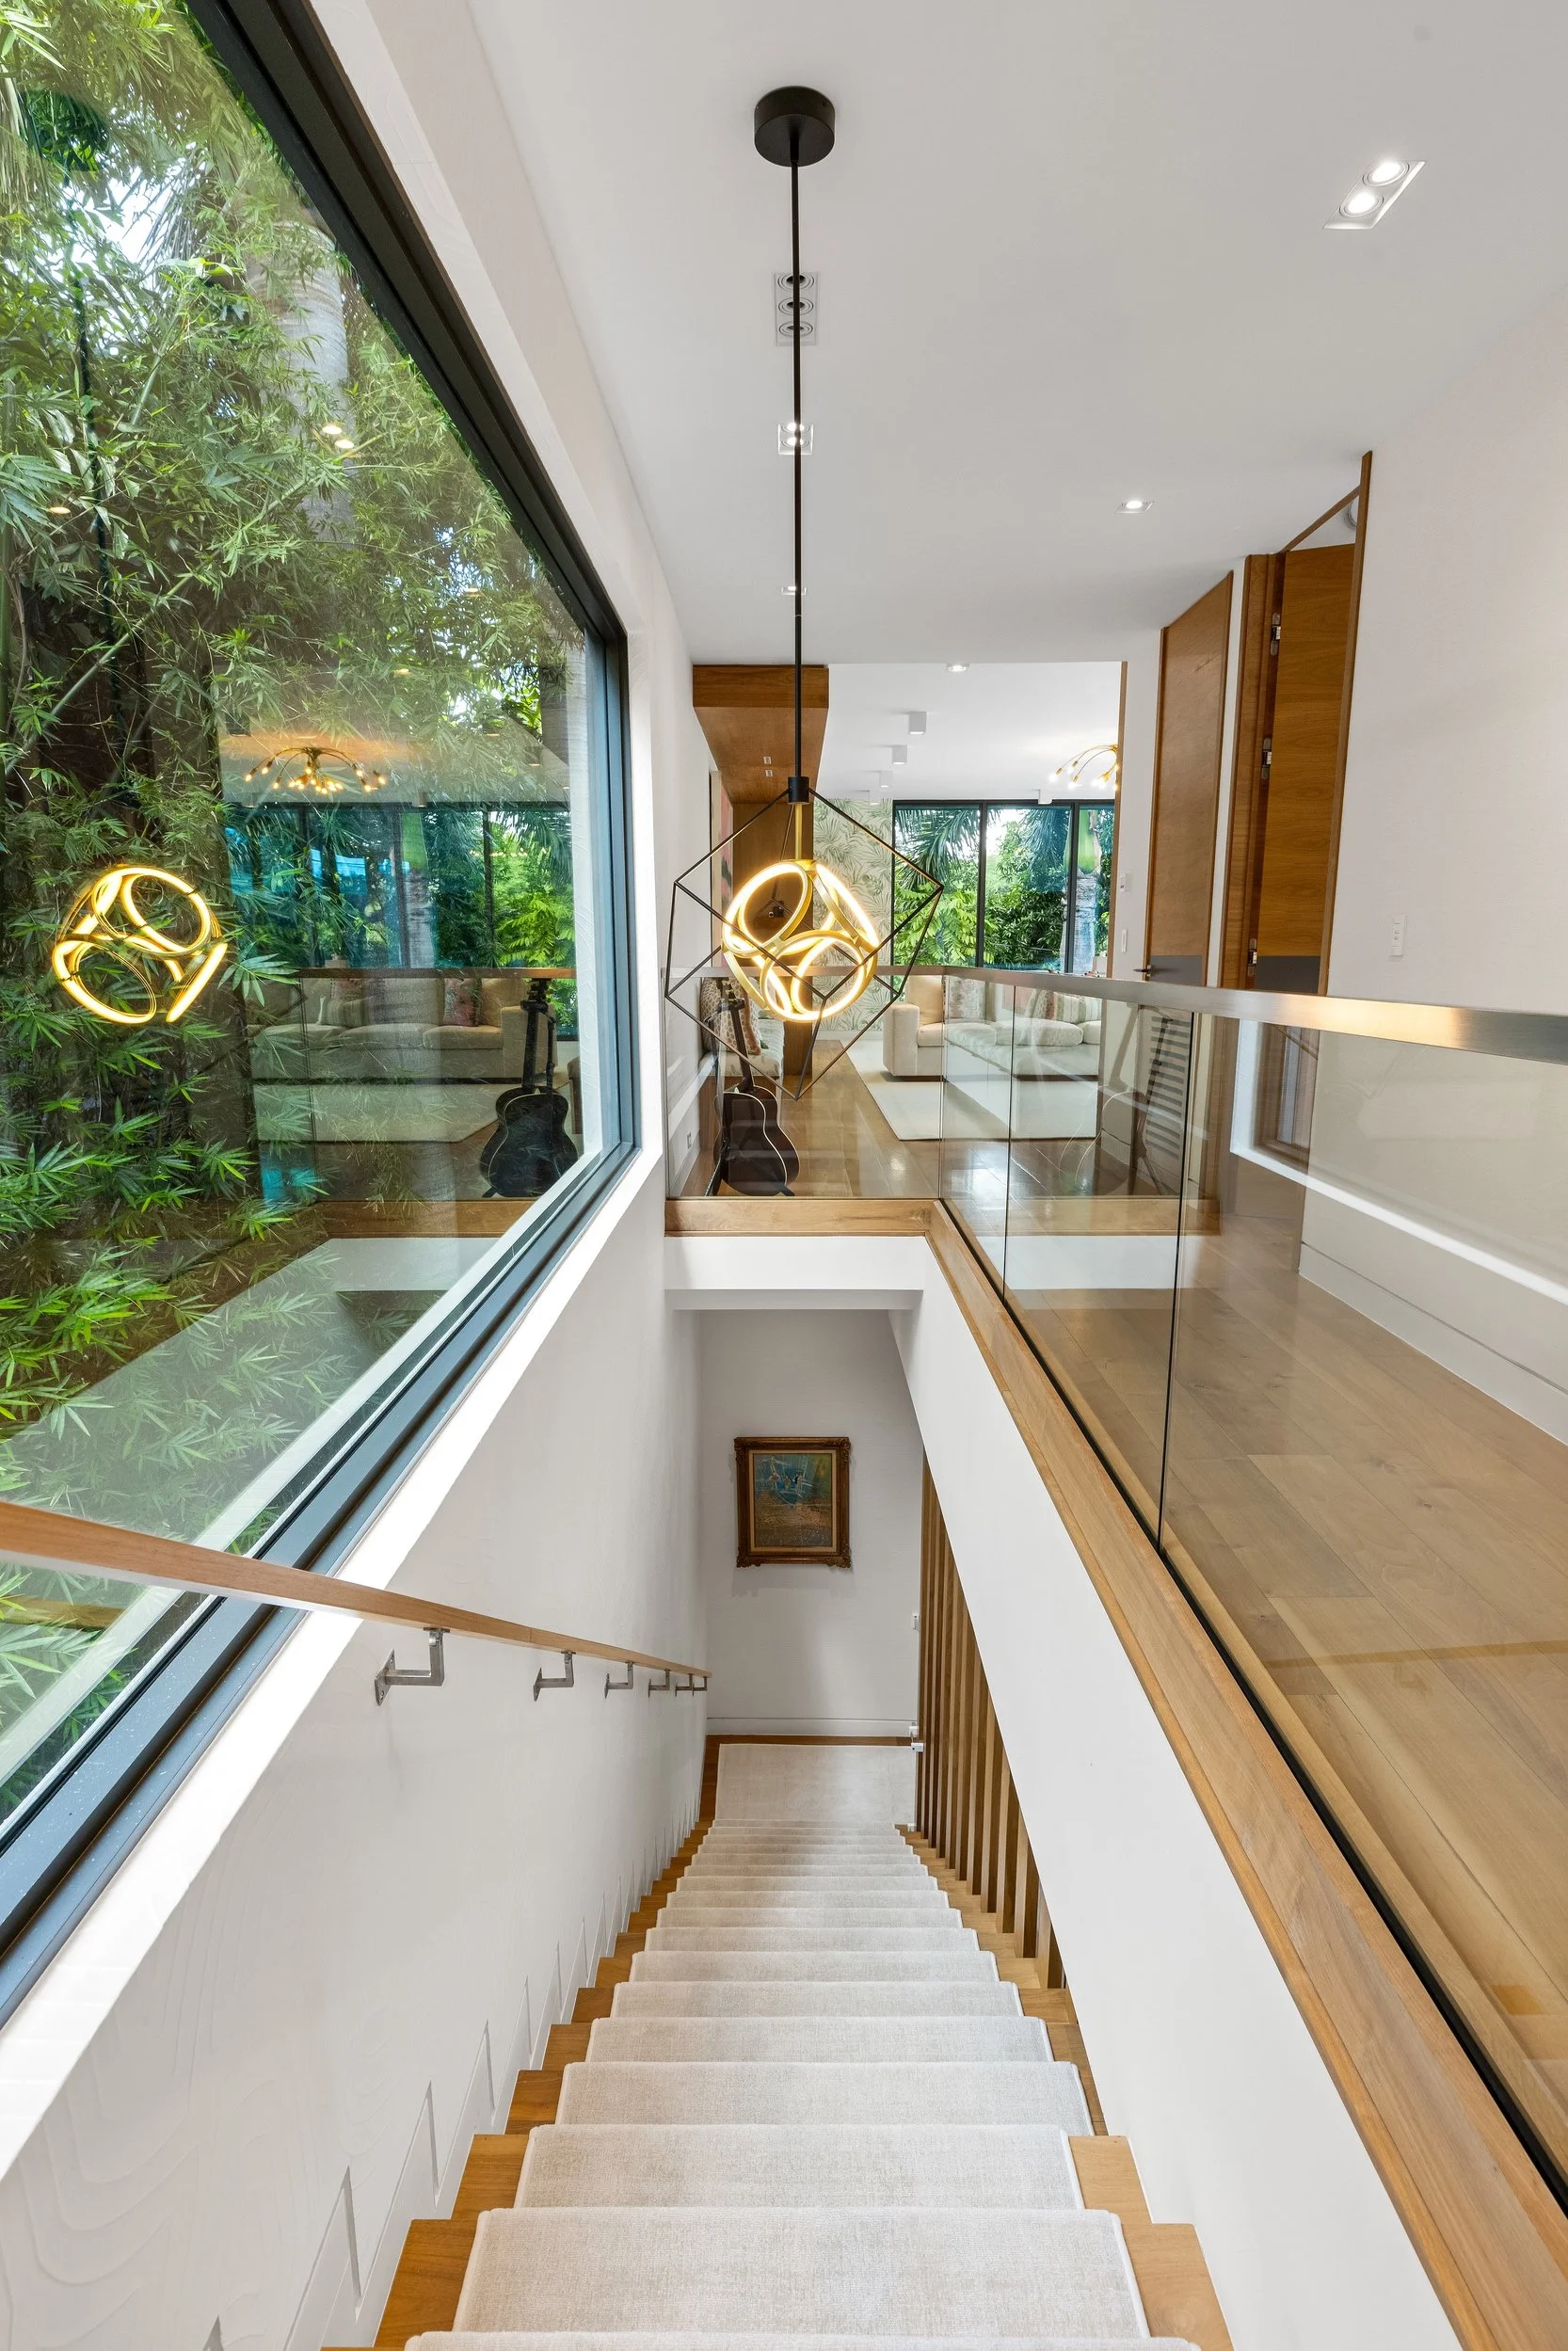
Two staircases connect the home’s entertainment-focused ground floor with its private upper level, creating a considered flow between gathering spaces and more secluded areas. The layout balances openness with privacy throughout the residence.
Secluded Living with the City Close By
The home’s location enhances its sense of privacy while keeping Miami’s most desirable destinations within a short drive. Brickell, Miami Beach, Vizcaya Museum & Gardens, and some of Miami’s top-rated schools are all nearby, offering convenient access to dining, culture, recreation, and education.